Gerald Doors
1 / 5
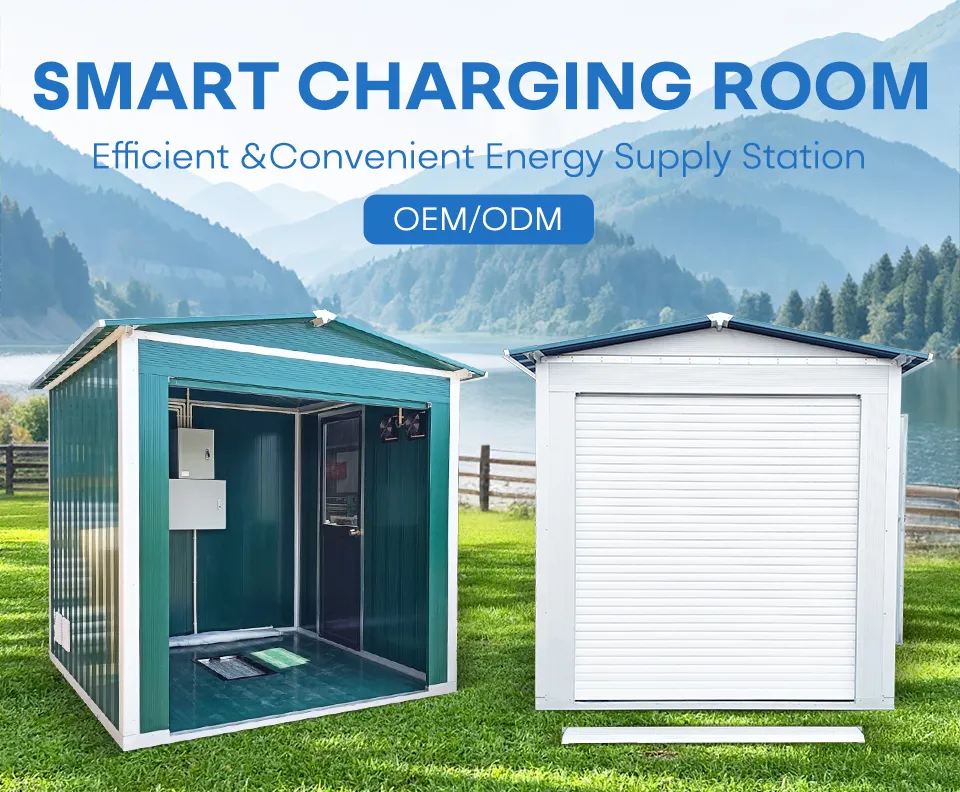
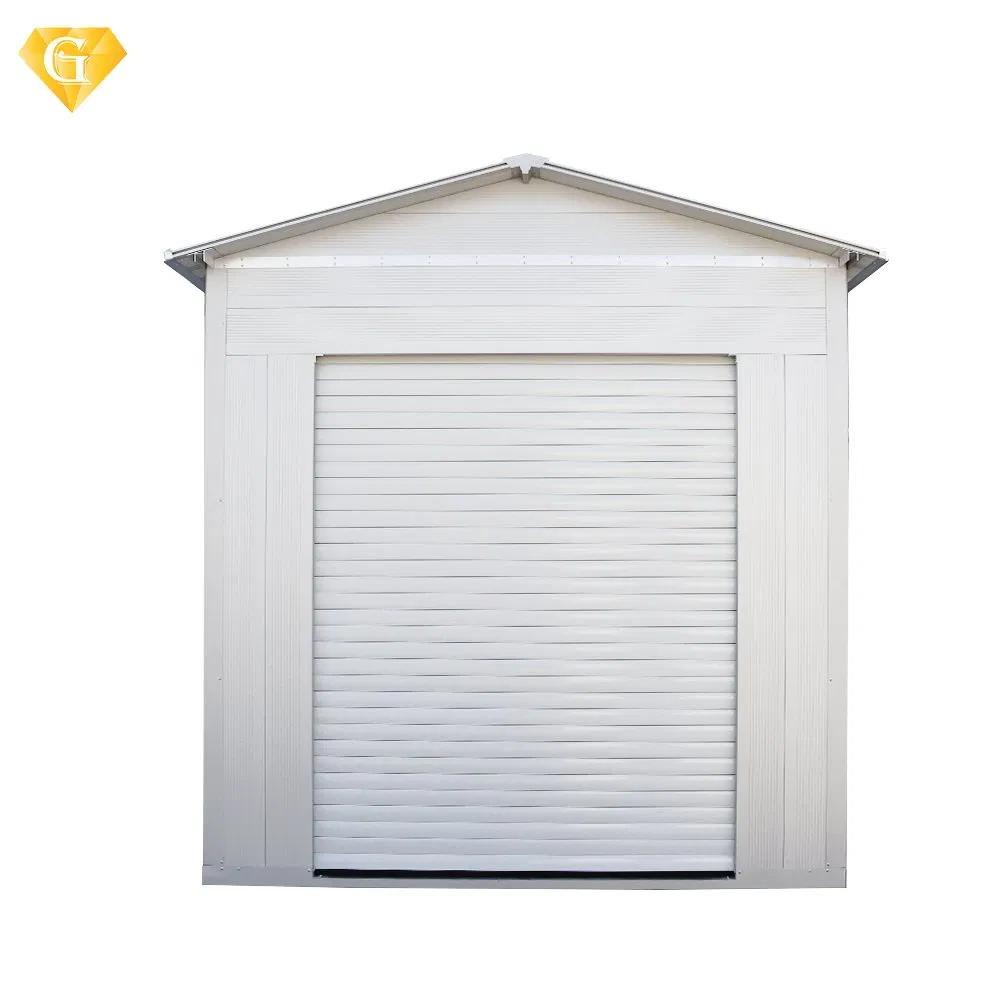
| Serial number | Name | Specification | Requirement |
|---|---|---|---|
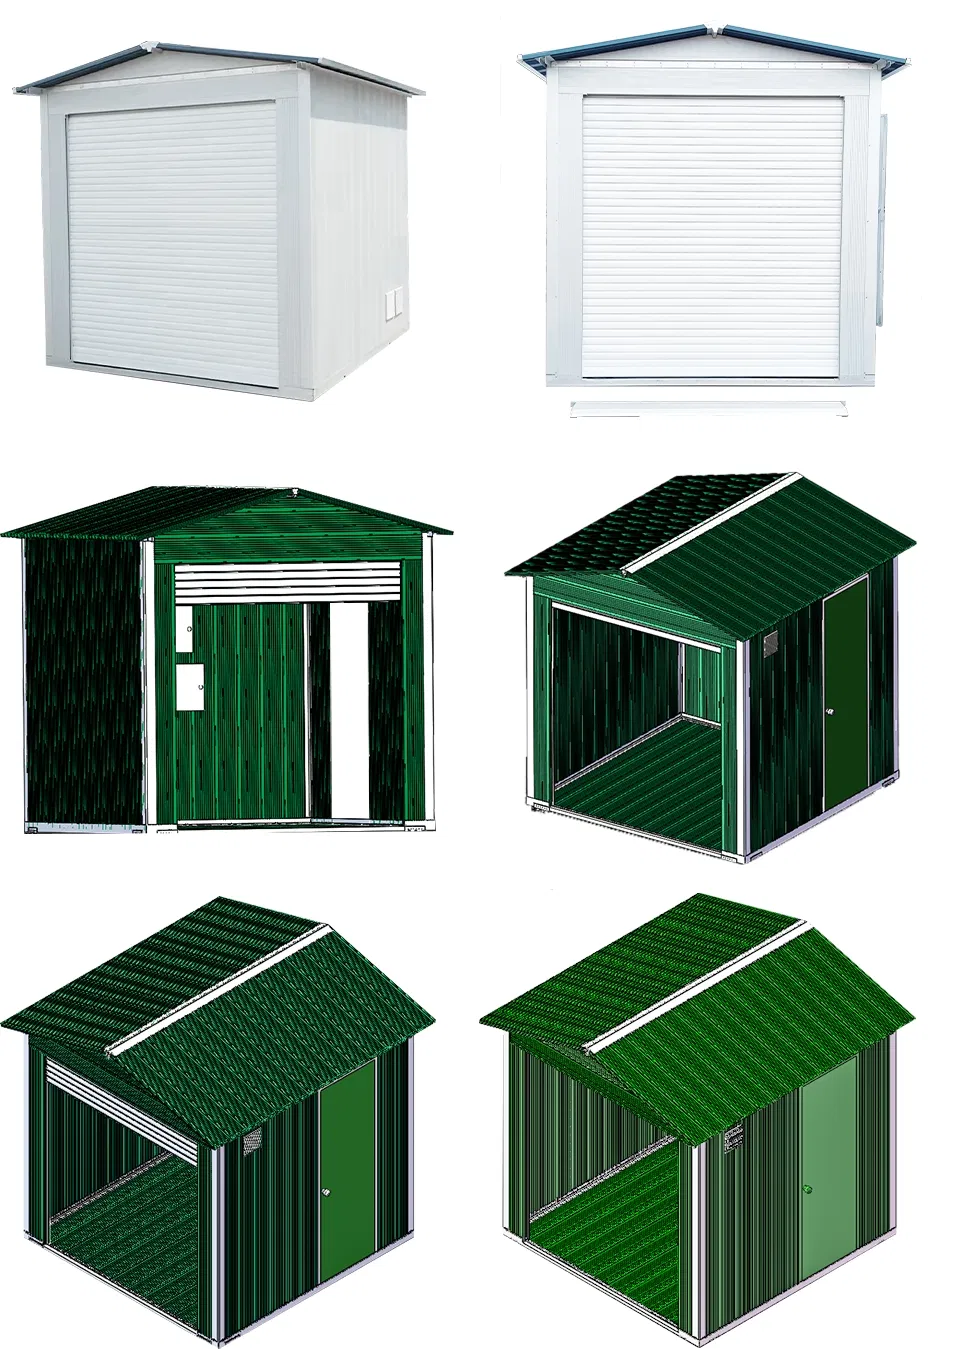
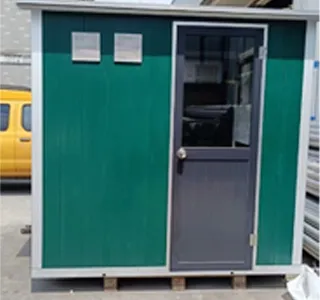
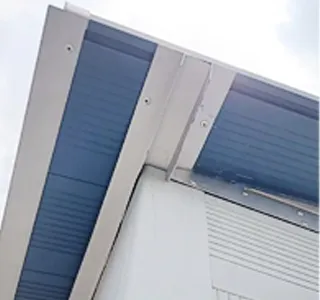
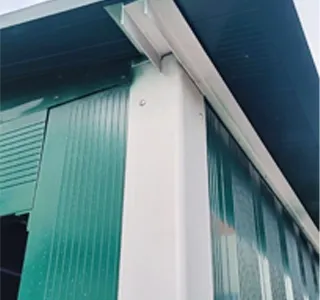
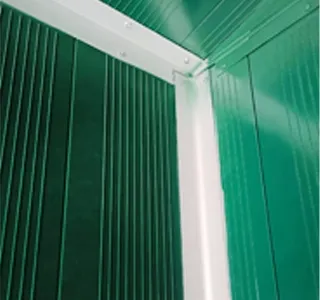
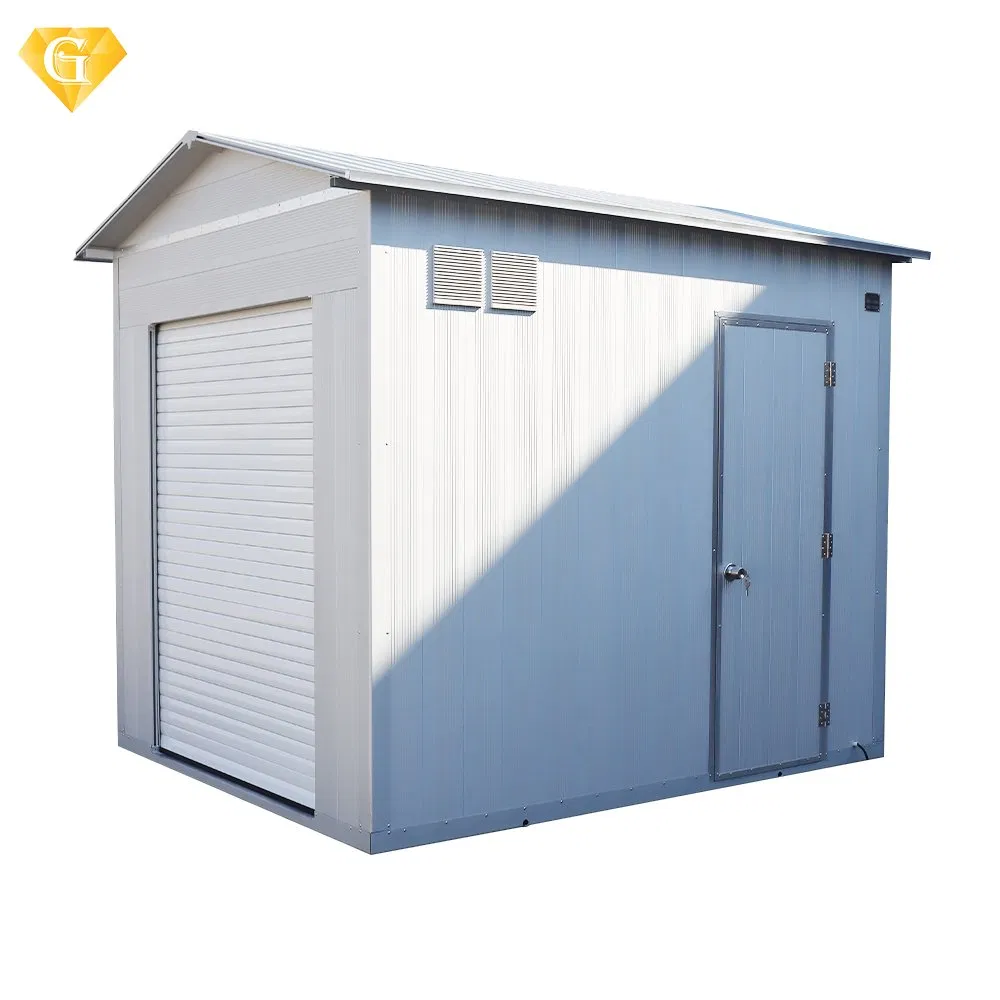
| 1 | Room | Height2000*weight2100*depth1900(Reference size) | Galvanized sheet metal frame structure |
| 2 | Insulation | 30mm thick self-adhesive insulation cotton | Optional, 60 yuan/square meter |
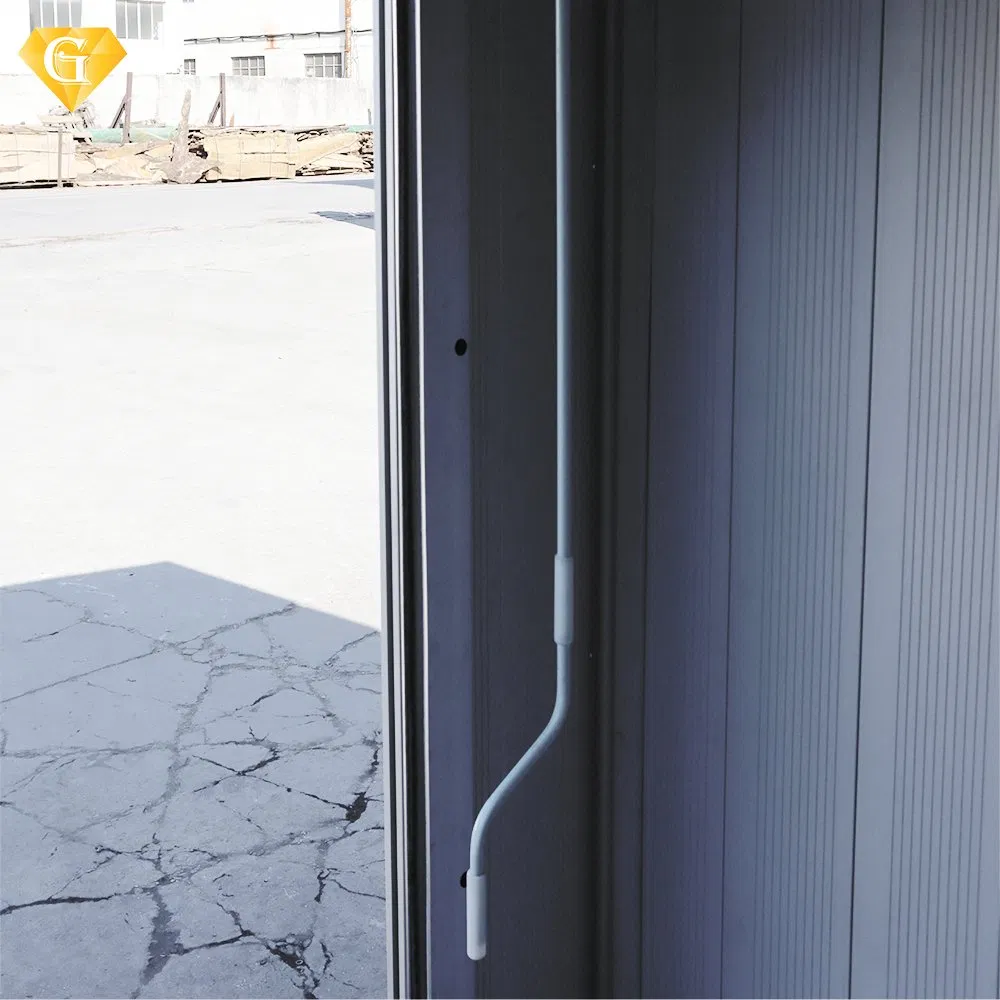
| 3 | Electric rolling door | Both electric and manual | AC220V with controller |
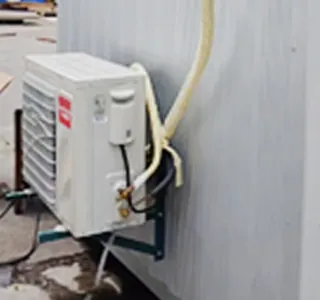
| 4 | Air conditioner | 1HP cooling and heating elevator air conditioner about 1700 | Sheet metal bracket |
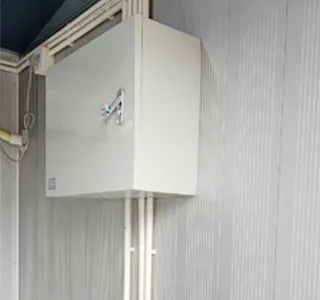
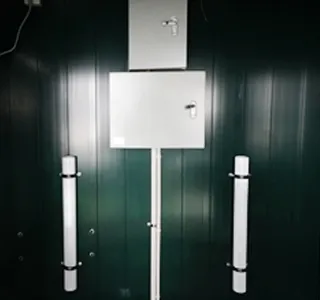
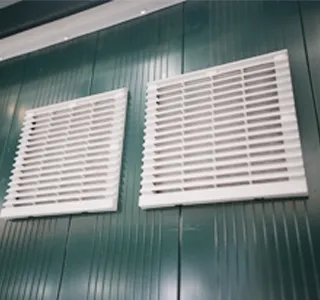
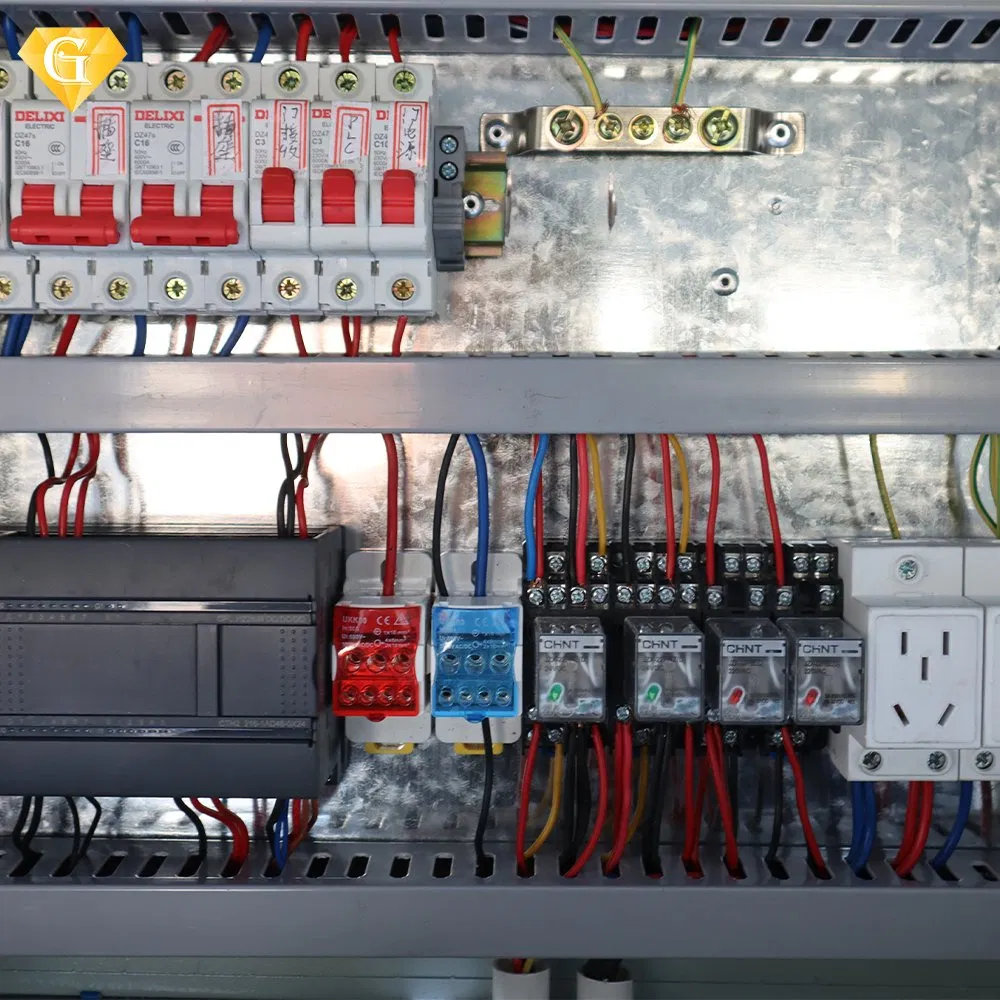
| 5 | Electrical cabinet | 400*300*250. Lead the power cord and network cable into the distribution box, and lead all control signal lines into the distribution box | Lighting and exhaust circuit breaker |
| - | Distribution box switch: equipped with 1 40A leakage protection main switch, 3 separate ones, corresponding to one five-hole socket, one exhaust system, one lighting system, and connected with the corresponding wires; one network cable and one main power line are reserved (according to your required specifications) | ||
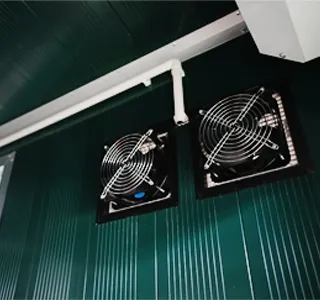
| 6 | Electrical appliances | Pre-installed pipeline socket lighting ventilation | |
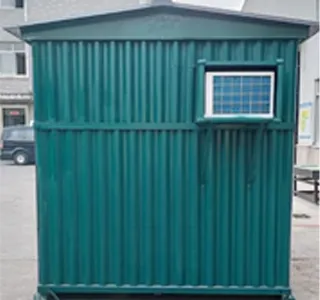
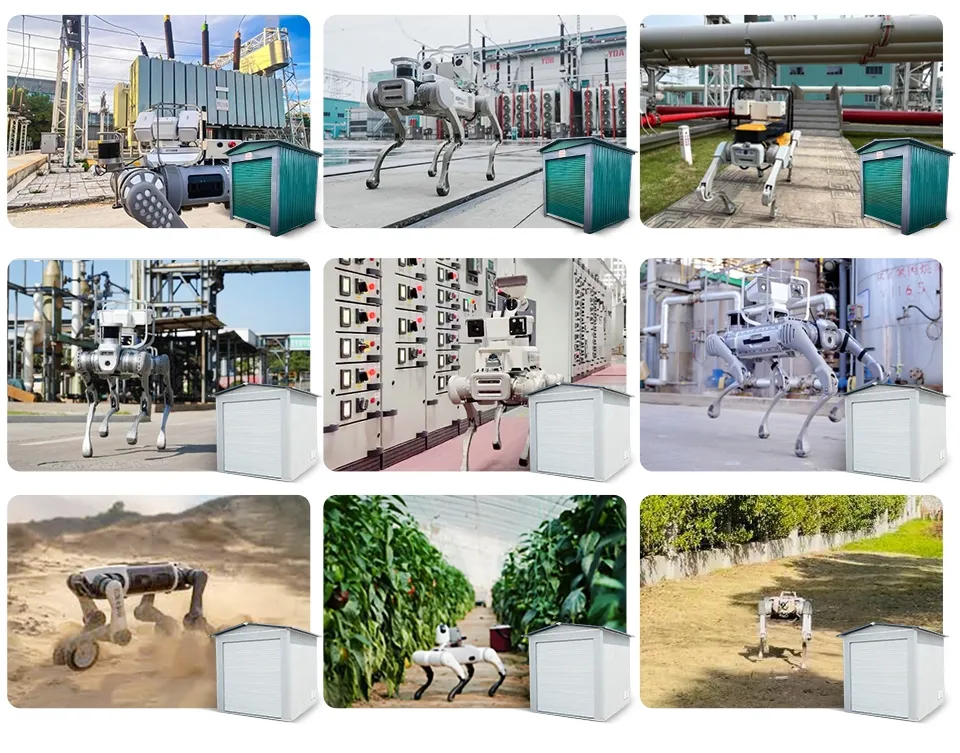
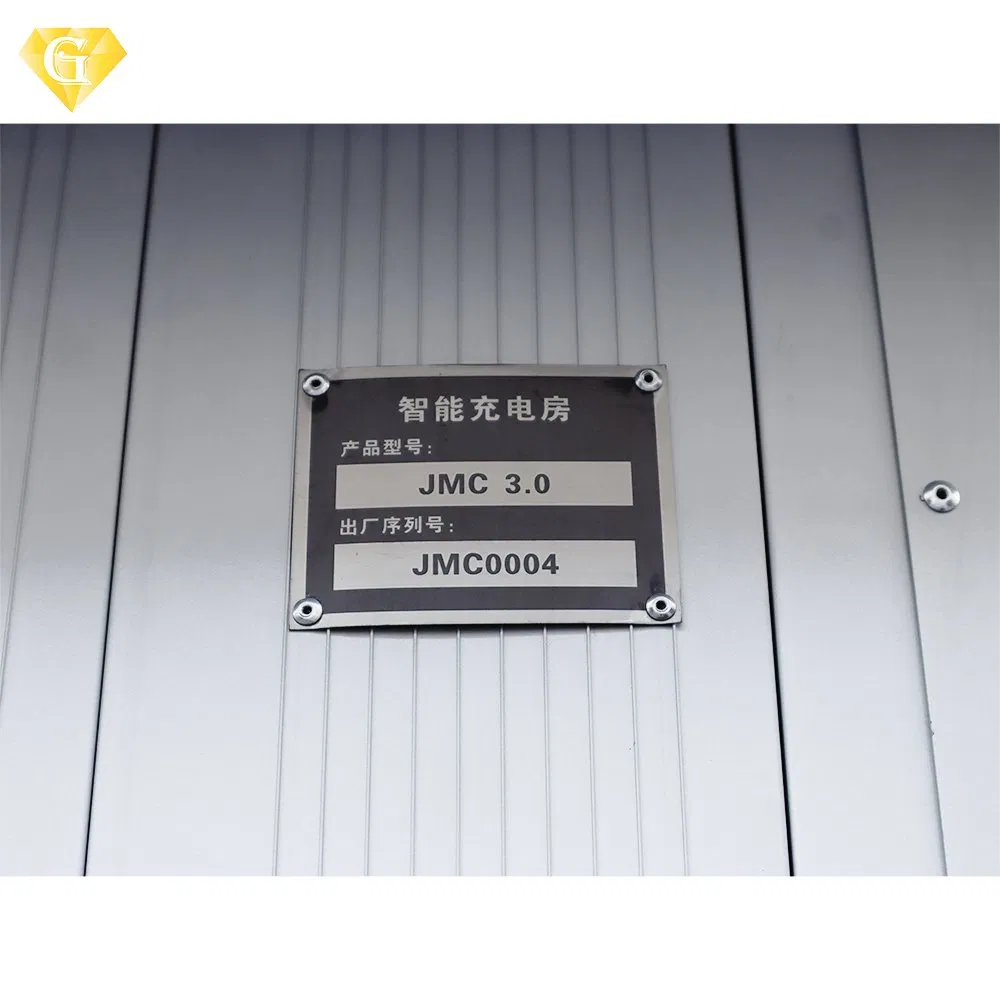
| 7 | Others | According to the diagram, the antenna fixings are not required. | Nameplate (robot charging room) |
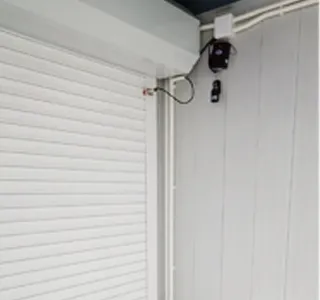
| - | Comes with 4 anchor bolt angle brackets and 2 rolling door sensor brackets. | ||
| 8 | Rolling door proximity sensor | With signal outputs for door opening position, door closing position, door opening and door closing | Equipped with 2 IP67 metal induction sensors |
| 9 | The entrance ramp is designed with anti-slip | The ramp surface is covered with rivet caps, so there is no need to worry about anti-slip performance | |