Gerald Doors
1 / 5



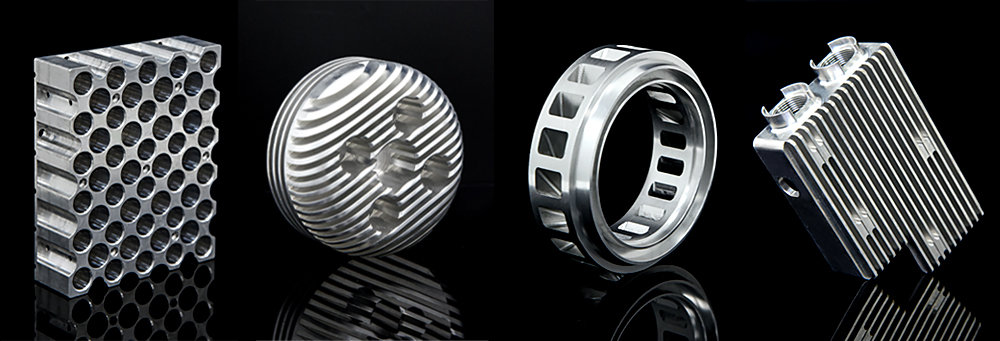
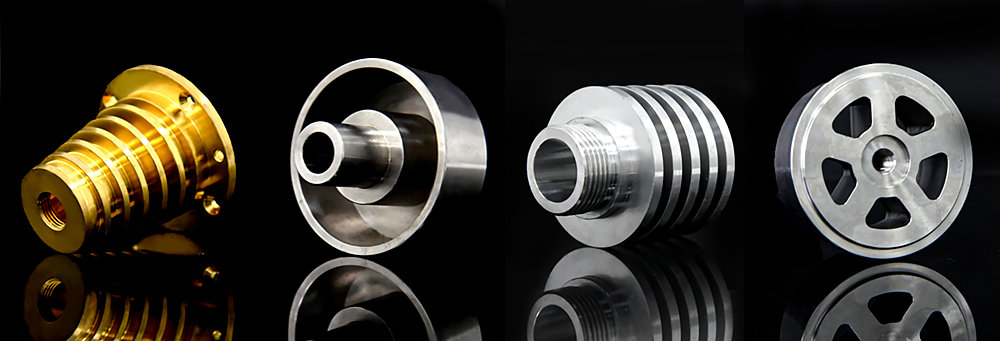
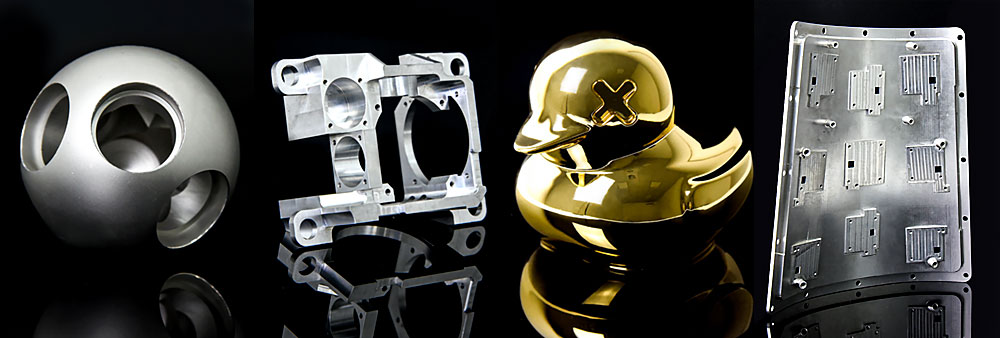
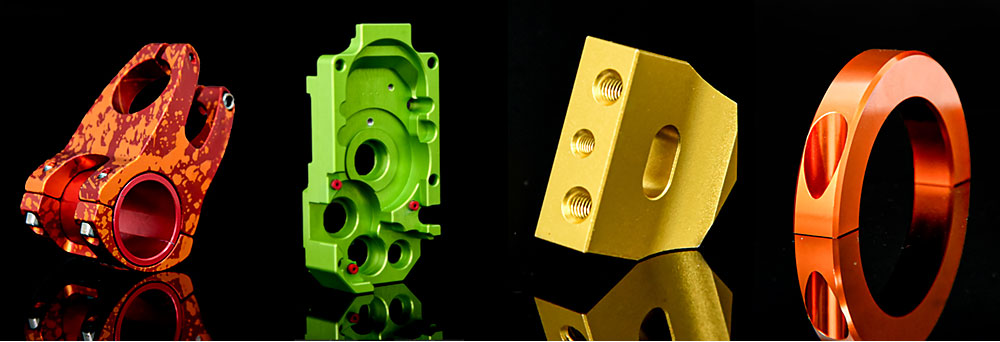
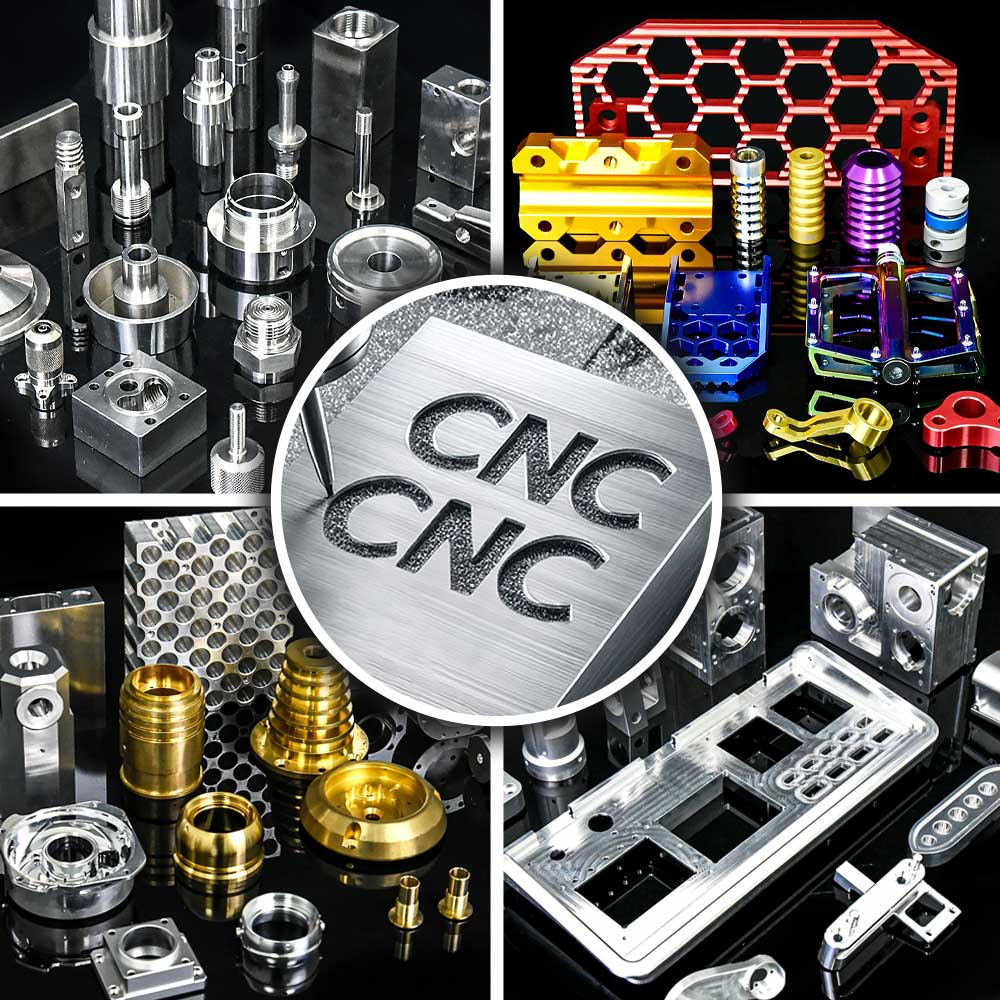
A Note about Our Customization: We provide tailored manufacturing specifications to meet custom component configurations across industries, leveraging state-of-the-art Milling and Turning technologies.
Compare capabilities between CNC Milling and CNC Turning
| Features | CNC Milling Parts | CNC Turning Parts |
|---|---|---|
| Maximum Part Size | 236" x 118" x 24" (6,000 x 3,000 x 610 mm) |
62" Length x 32" Diameter (1,575 mm Length x 813 mm Diameter) |
| Minimum Feature Size | 0.020″ (0.50 mm) | 0.020″ (0.50 mm) |
| Estimated Delivery Time | 3-7 working days | 3-7 working days |
| Standard Tolerance | ISO 2768 MK | ISO 2768 MK |
| Precision Tolerance | ±0.0002" (±0.005mm) | ±0.0002" (±0.005mm) |
| Threads & Threaded Hole | Standard threads and holes available, also customizable. | Standard threads and holes available, also customizable. |
| Edge Conditions | Deburring by default. | Deburring by default. |
| Surface Smooth | Ra 0.4 - 1.6μm | Ra 0.4 - 1.6μm |
Comprehensive edge treatment solutions tailored for diverse industrial functions
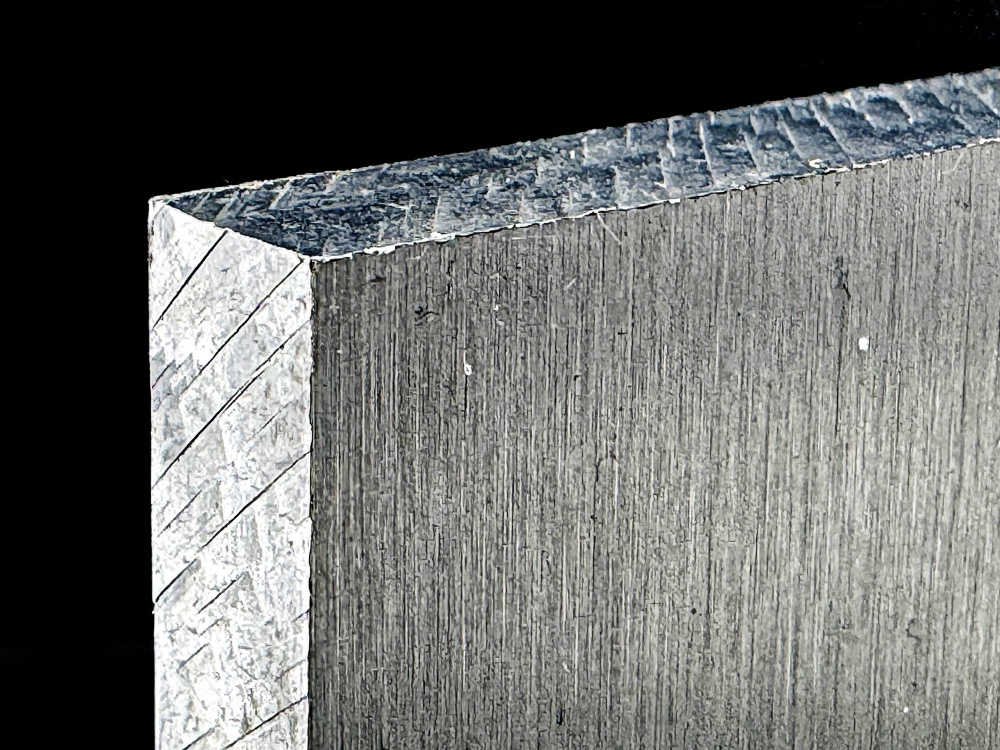
Purpose: Retain original burrs and edges.
Shape: Rough, irregular with burrs and sharp angles.
Application: For parts requiring extra machining or testing.
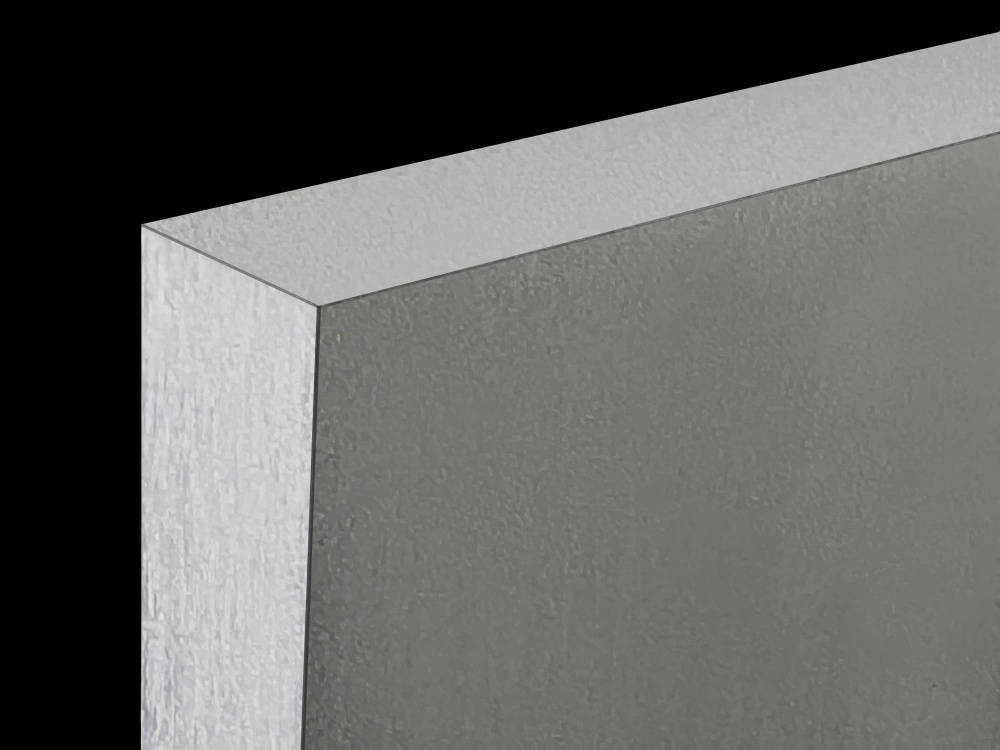
Purpose: Remove burrs to ensure smooth and safe edges.
Shape: No fixed shape, eliminates sharp protrusions.
Application: For all parts to ensure safety and functionality.
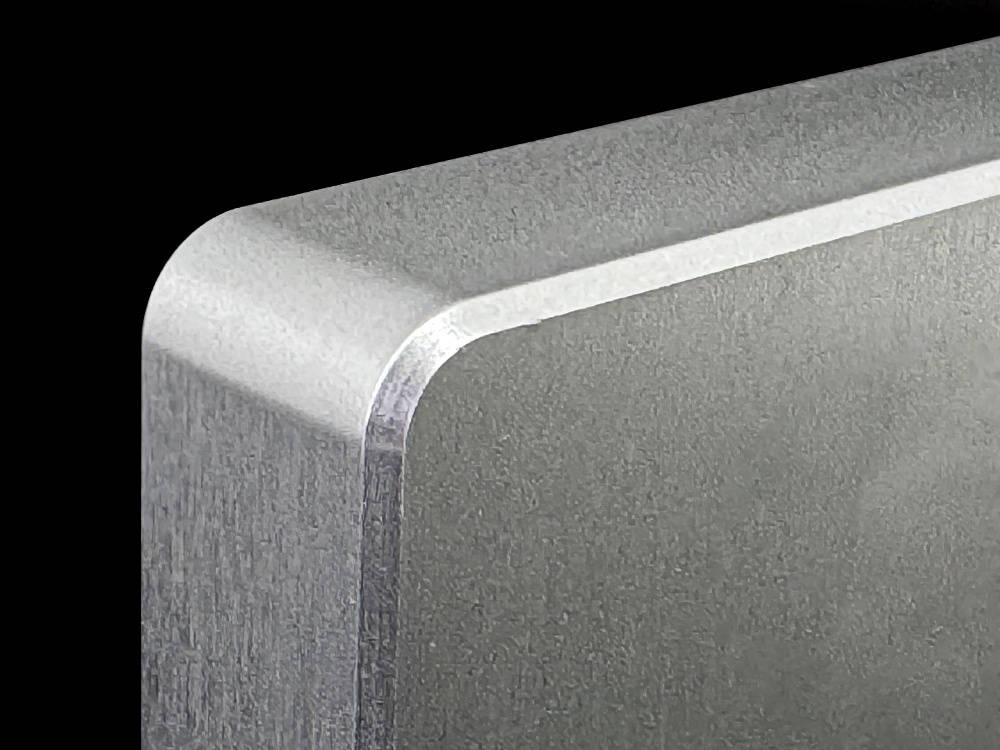
Purpose: Chamfer for precision and edge removal.
Shape: Straight chamfer, typically at a 45-degree angle.
Application: For parts requiring precise angles.
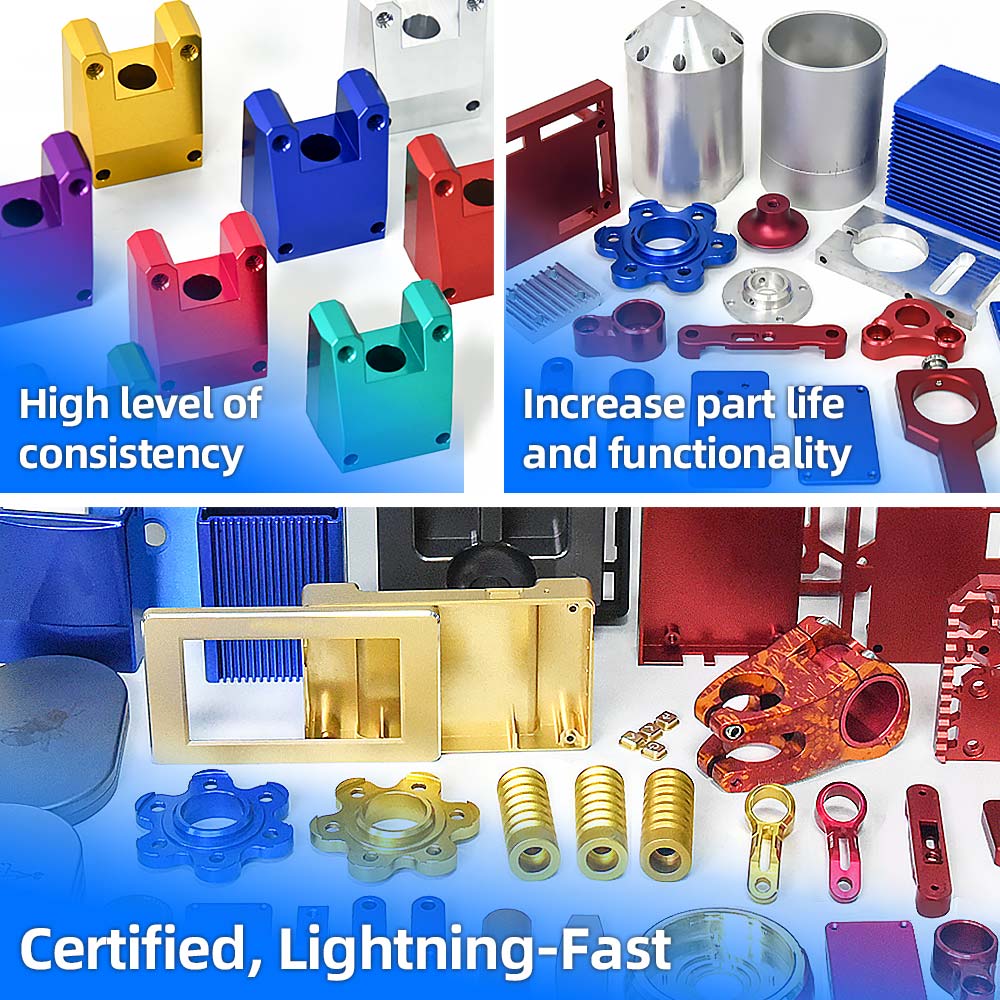
Whether it's basic treatment, high-end decoration, or functional enhancement, we provide comprehensive surface treatment solutions.
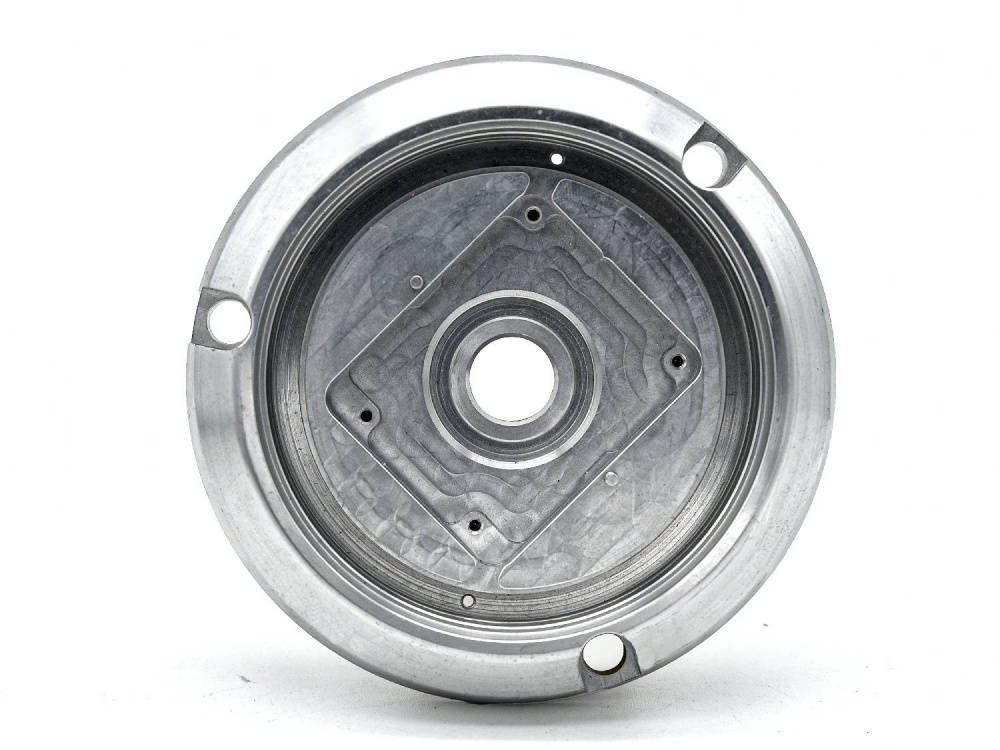
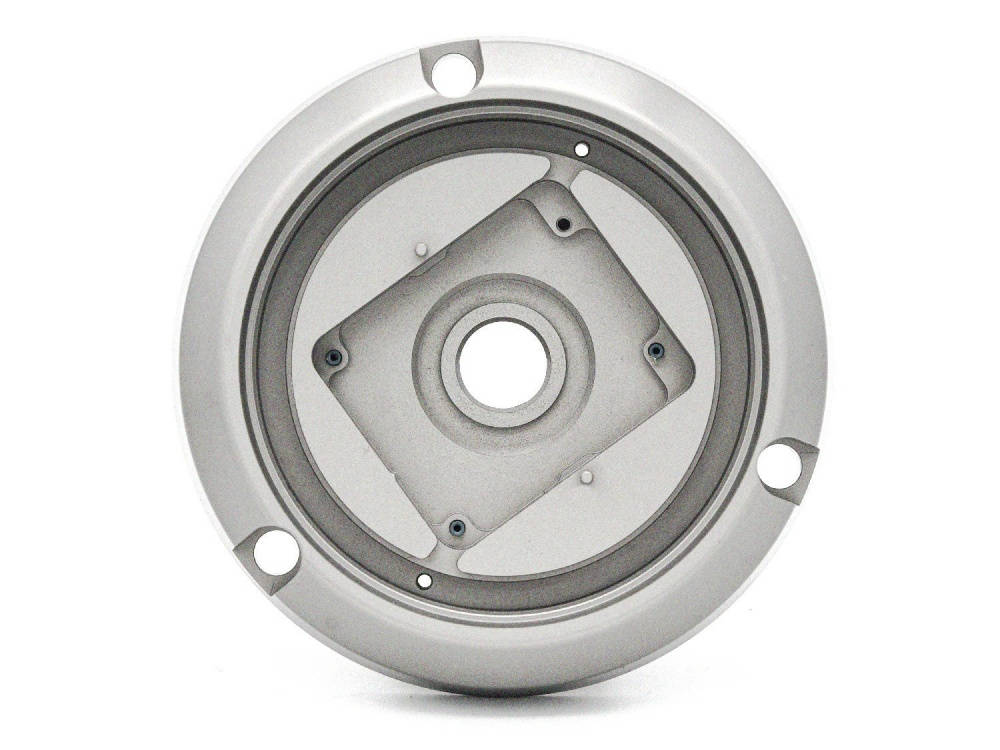
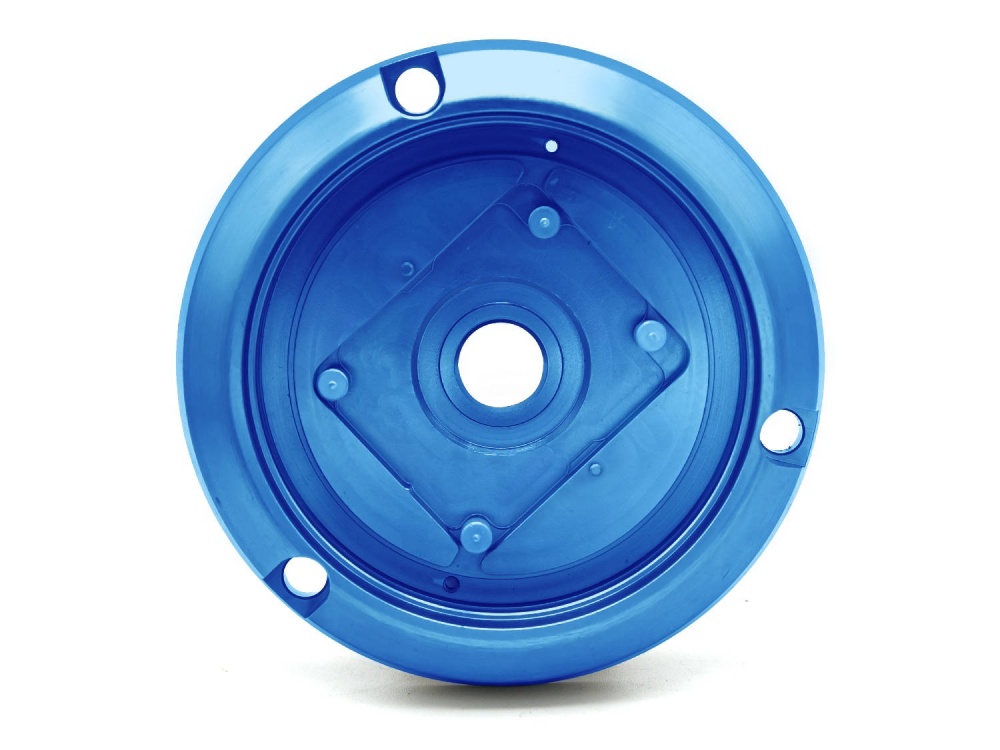
Color: Varies by material.
Finish Purpose: Creates decorative machining patterns, light surface scratches.

Color: None (Textured Surface).
Finish Purpose: Uniform matte finish, enhances surface roughness.
Color: Various, e.g. black, red.
Finish Purpose: Improve corrosion resistance, provide decorative effect.
Color: Black, Gray.
Finish Purpose: Improve the wear resistance and the corrosion resistance.
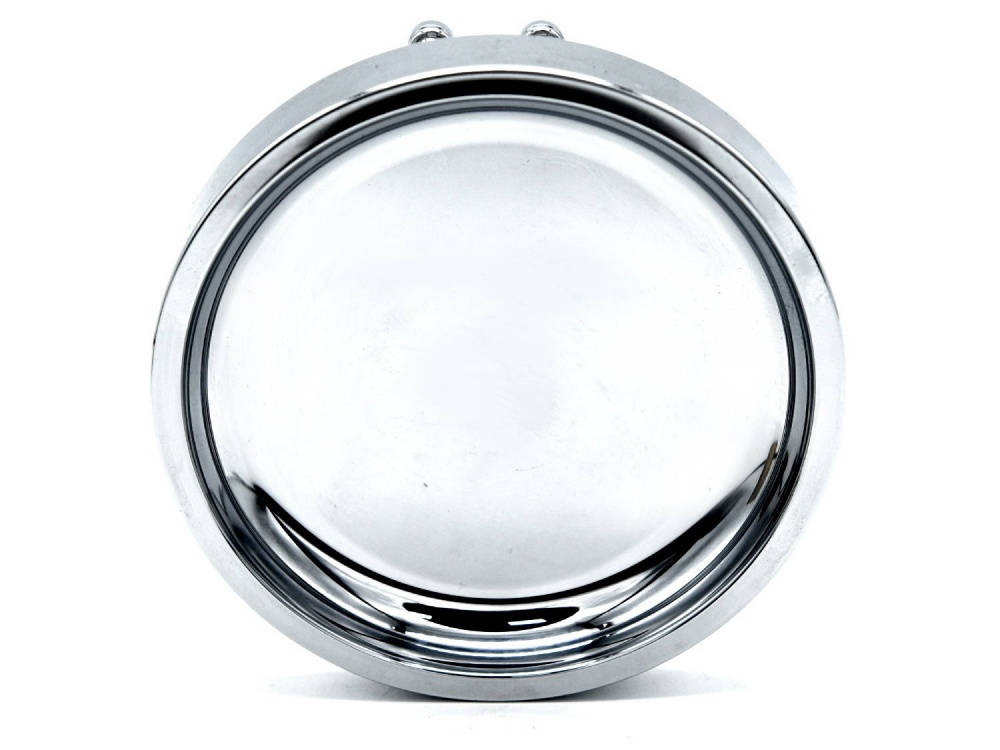
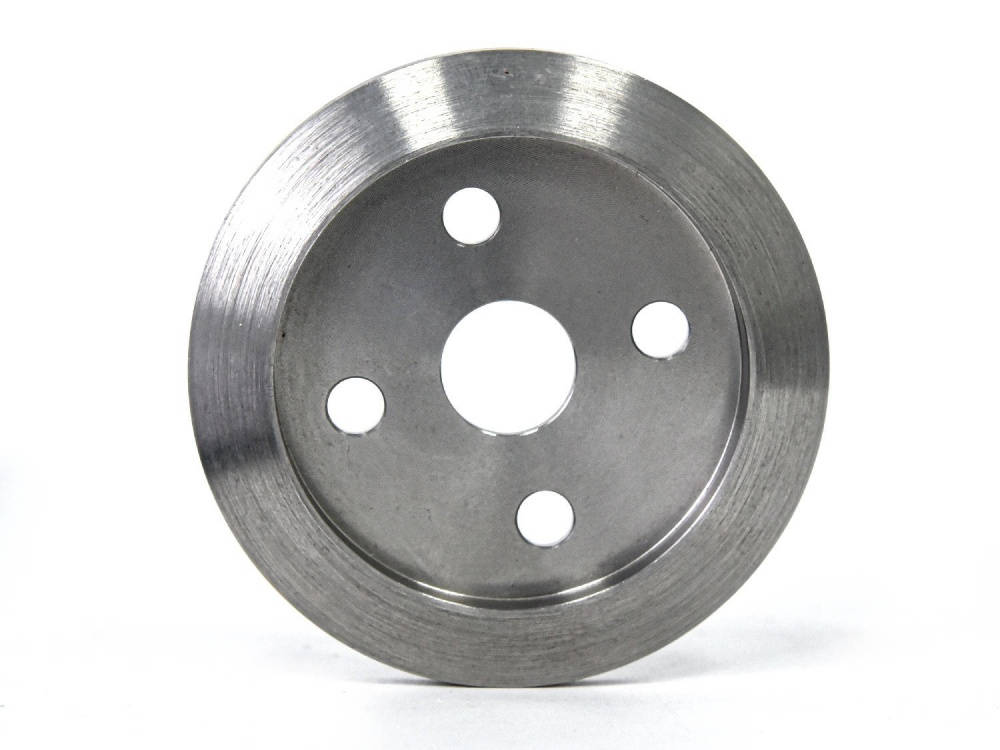
Color: Various, e.g. silver, golden.
Finish Purpose: Improve appearance, increase corrosion resistance and decorativeness.
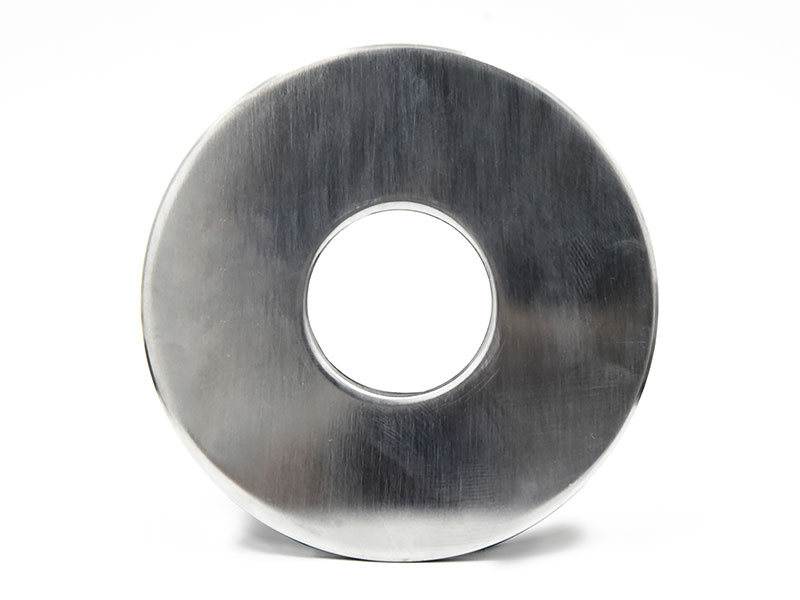
Color: Depends on material.
Finish Purpose: Improve the smoothness of the workpiece surface.
Color: Silver, Matte finish.
Finish Purpose: Create decorative effect, enhance appearance.
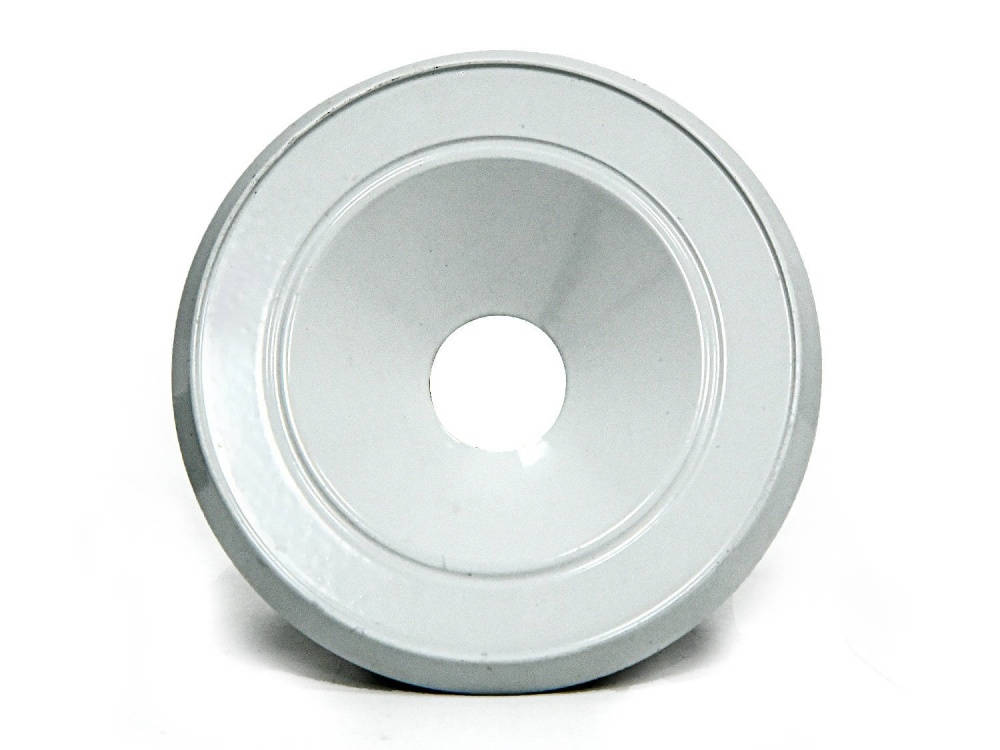
Color: Various, e.g. white, black.
Finish Purpose: Provide protective coating, improve appearance.
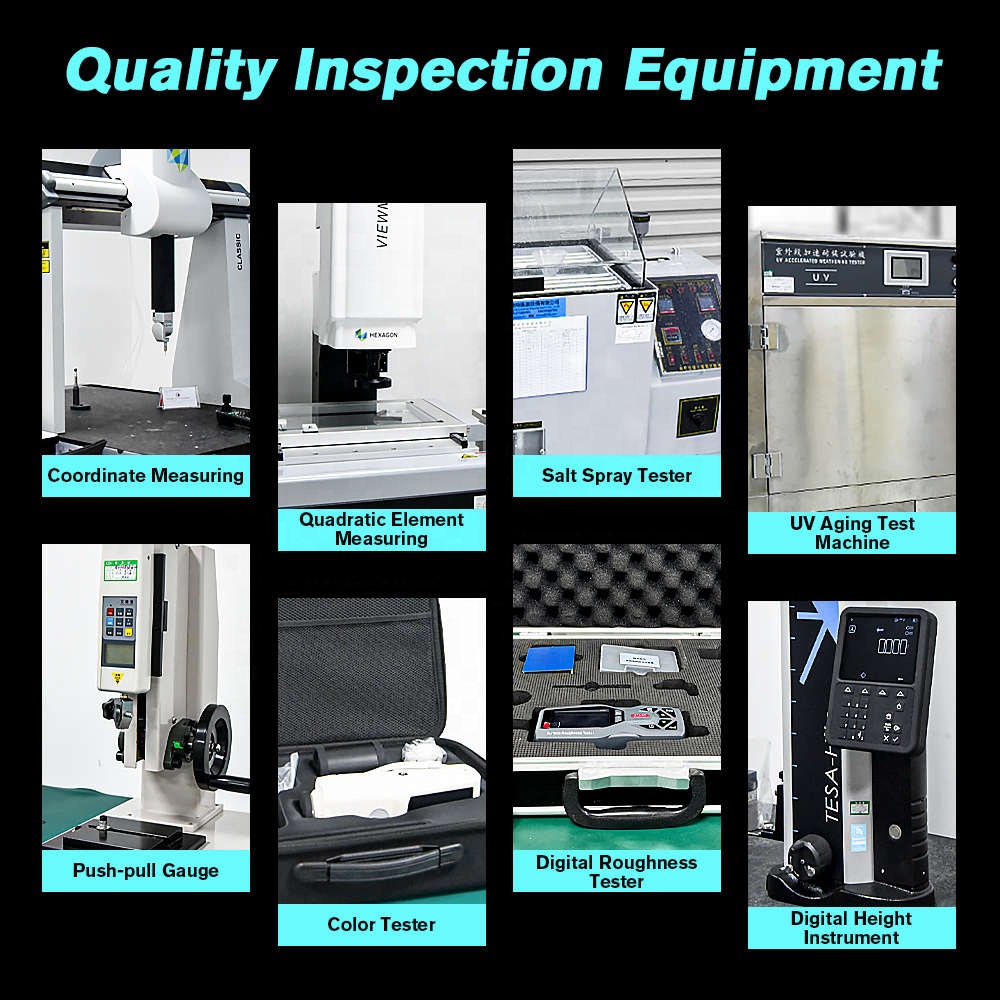
In machined parts production, quality is our constant pursuit. Through strict quality control measures, we ensure every part meets high standards.
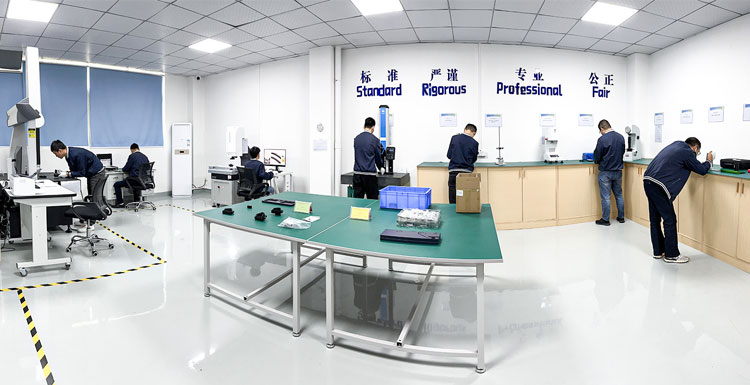
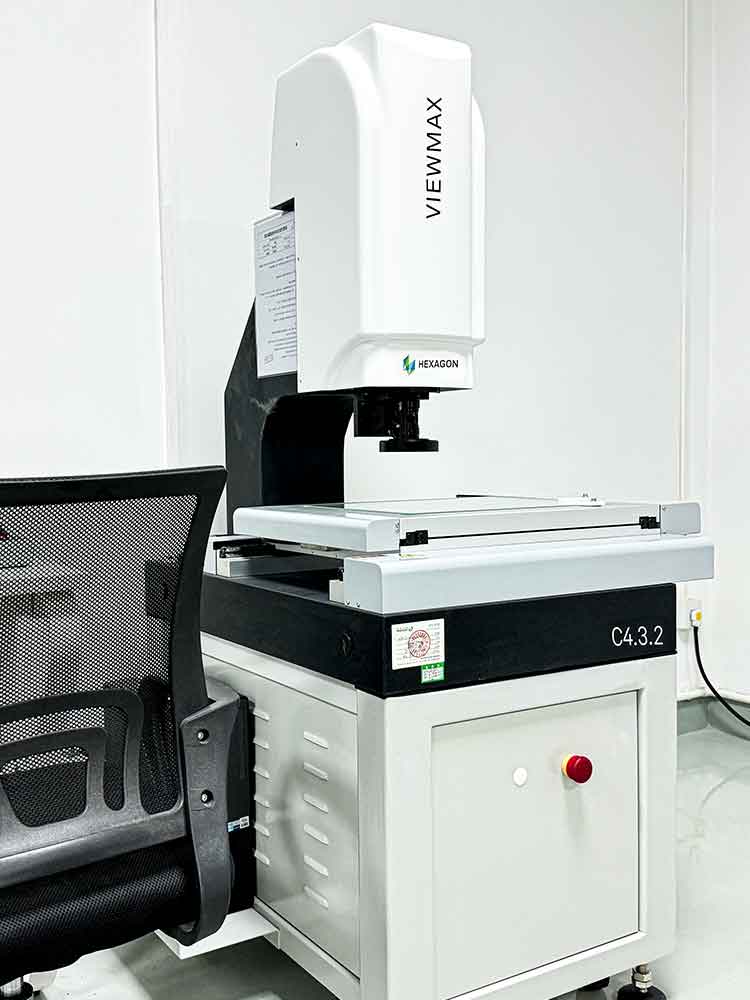
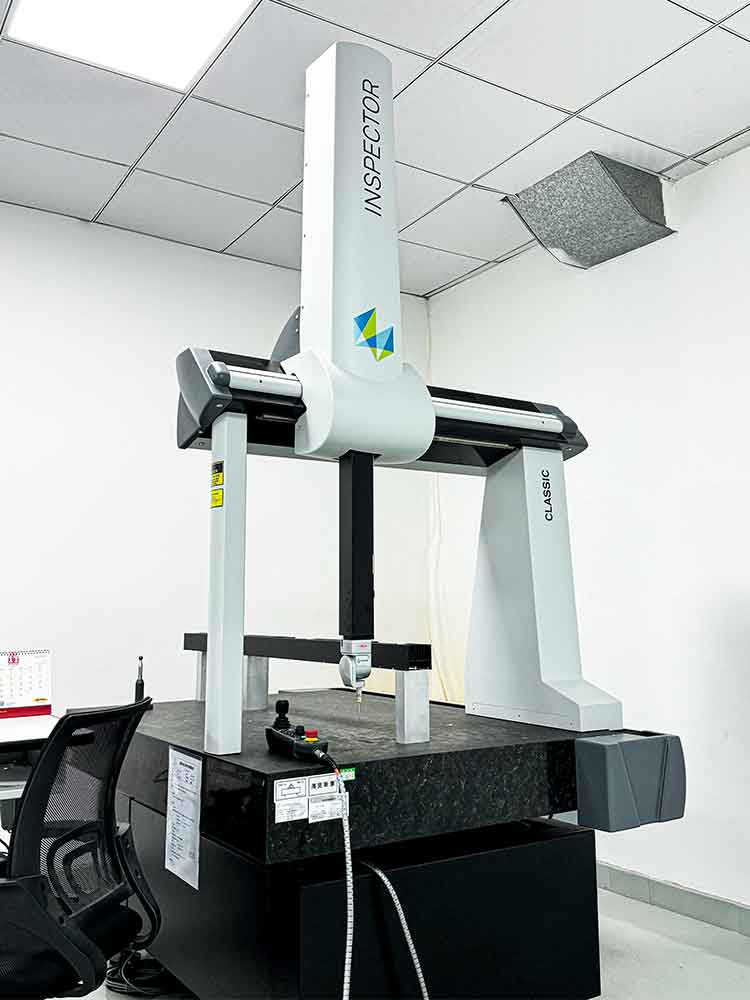
Measures 2D dimensions, checking flatness and accuracy.
Precisely measures 3D dimensions and shapes of parts.
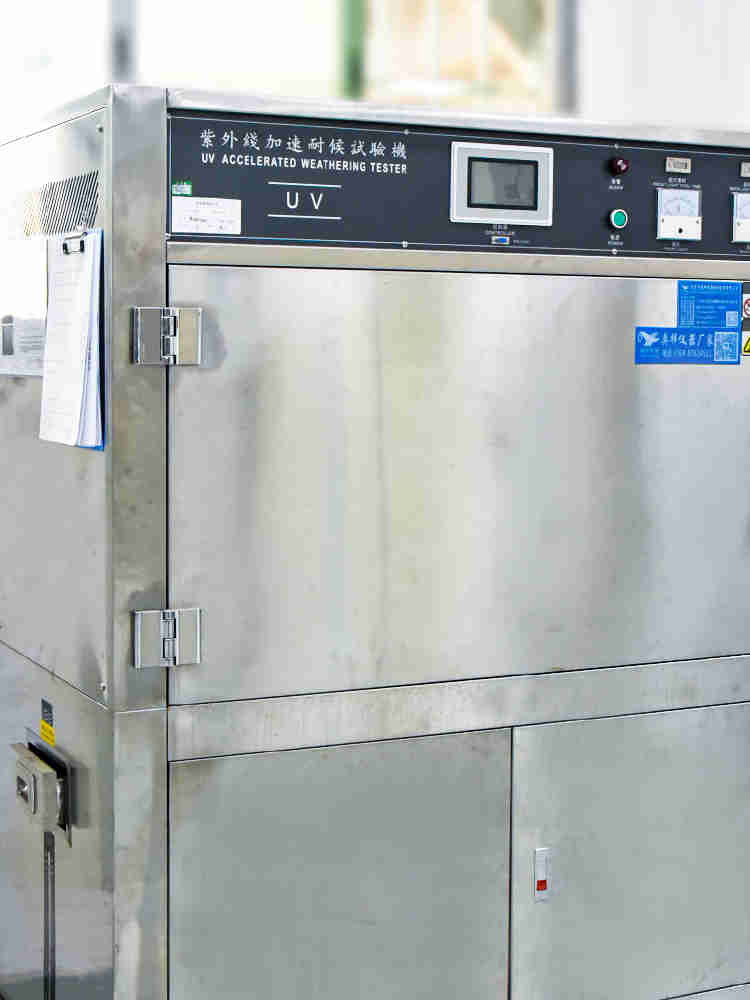
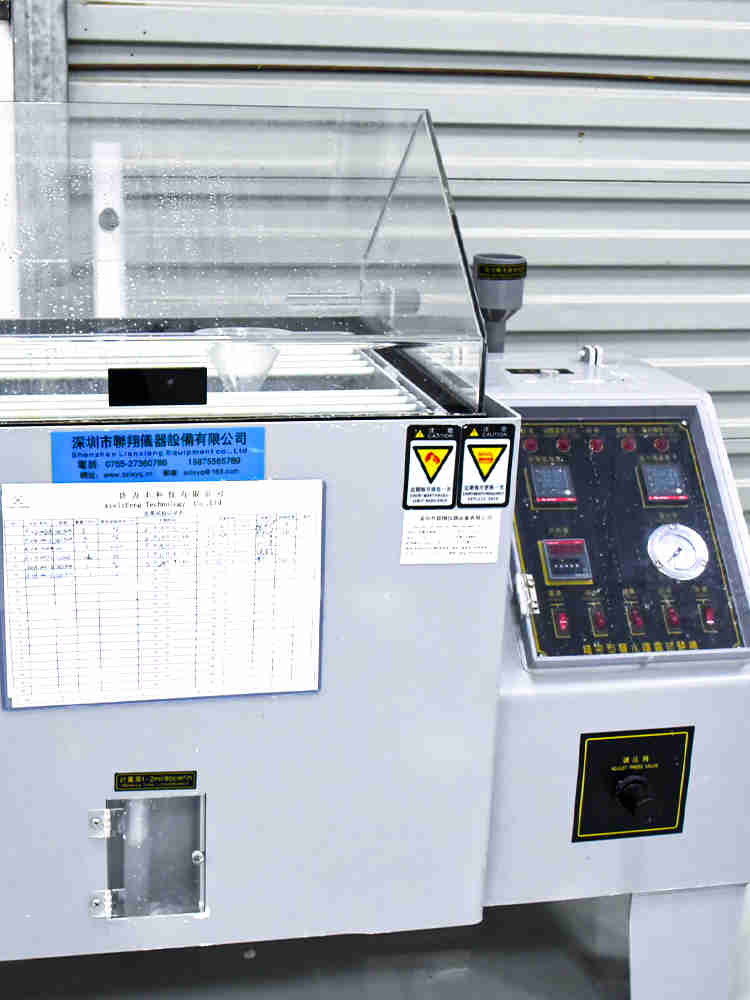
Evaluates corrosion resistance, verifies coating and surface treatment effectiveness.
Simulates aging effects of sunlight exposure, and verifies product quality and durability.
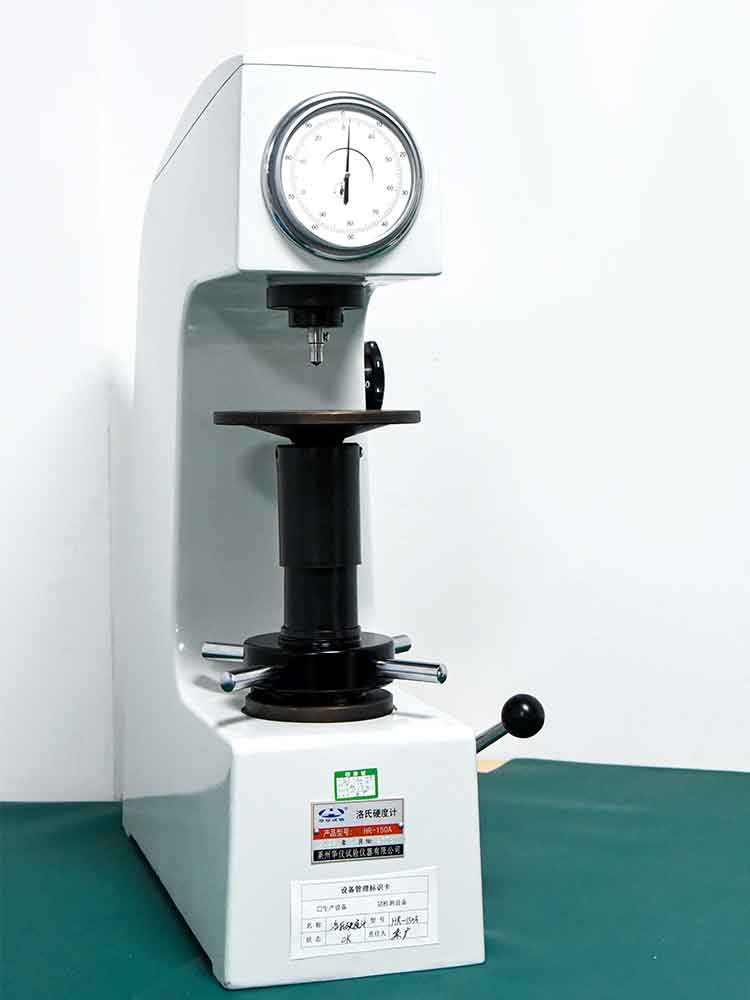

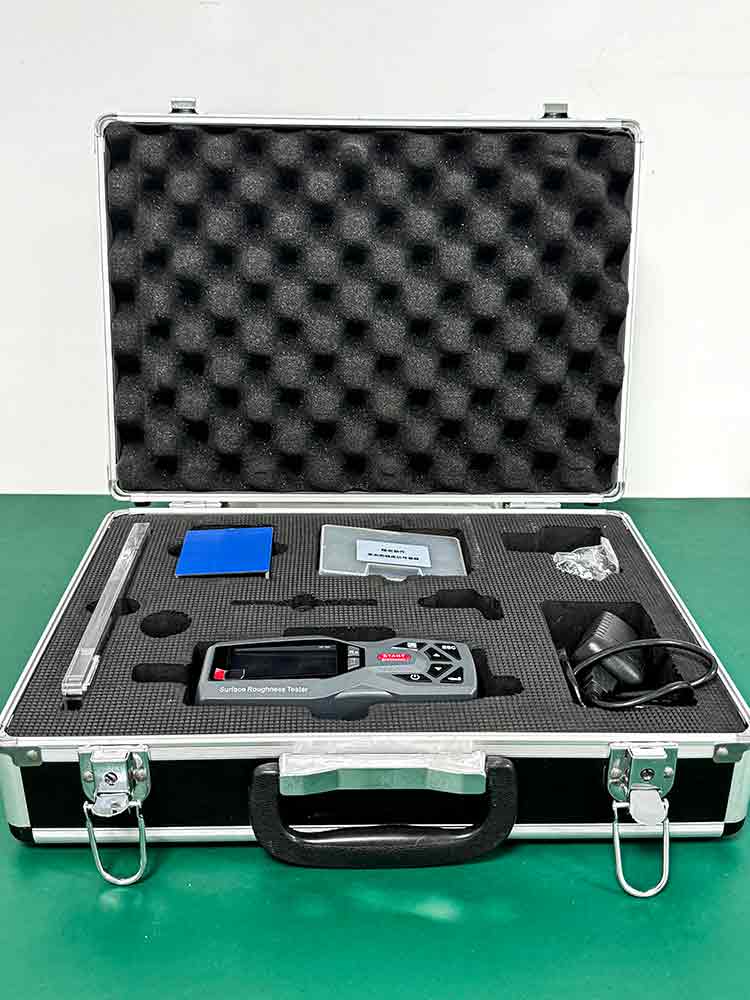
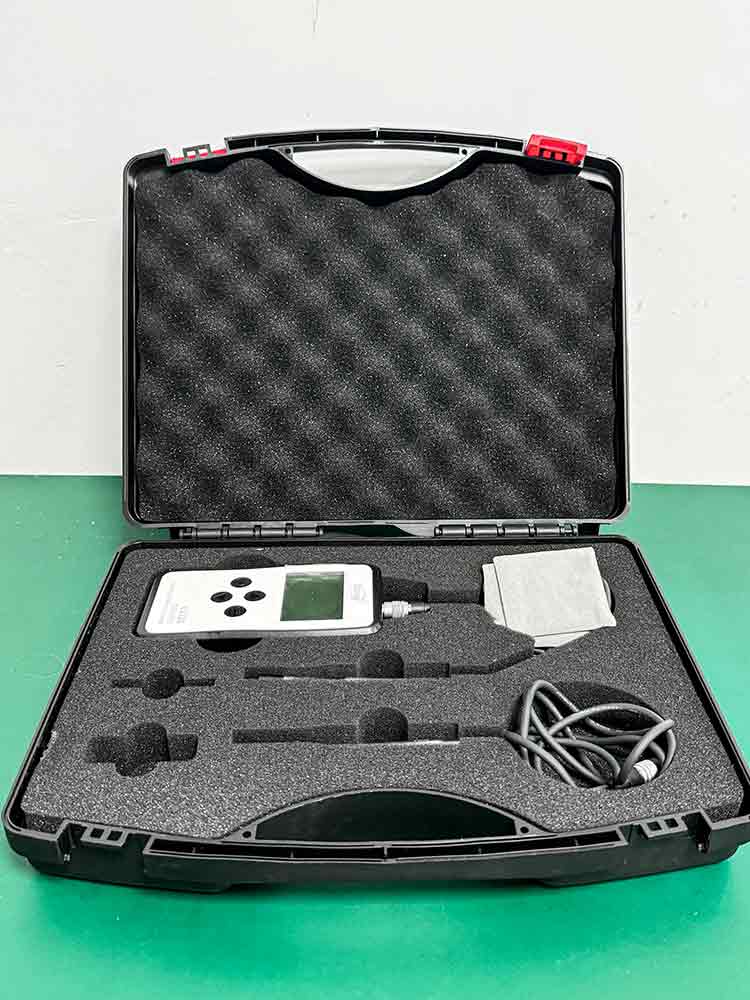
Measures material hardness, especially for metals.
Measures color difference to ensure consistency.
Measures surface roughness of parts.
Measures surface coating thickness.
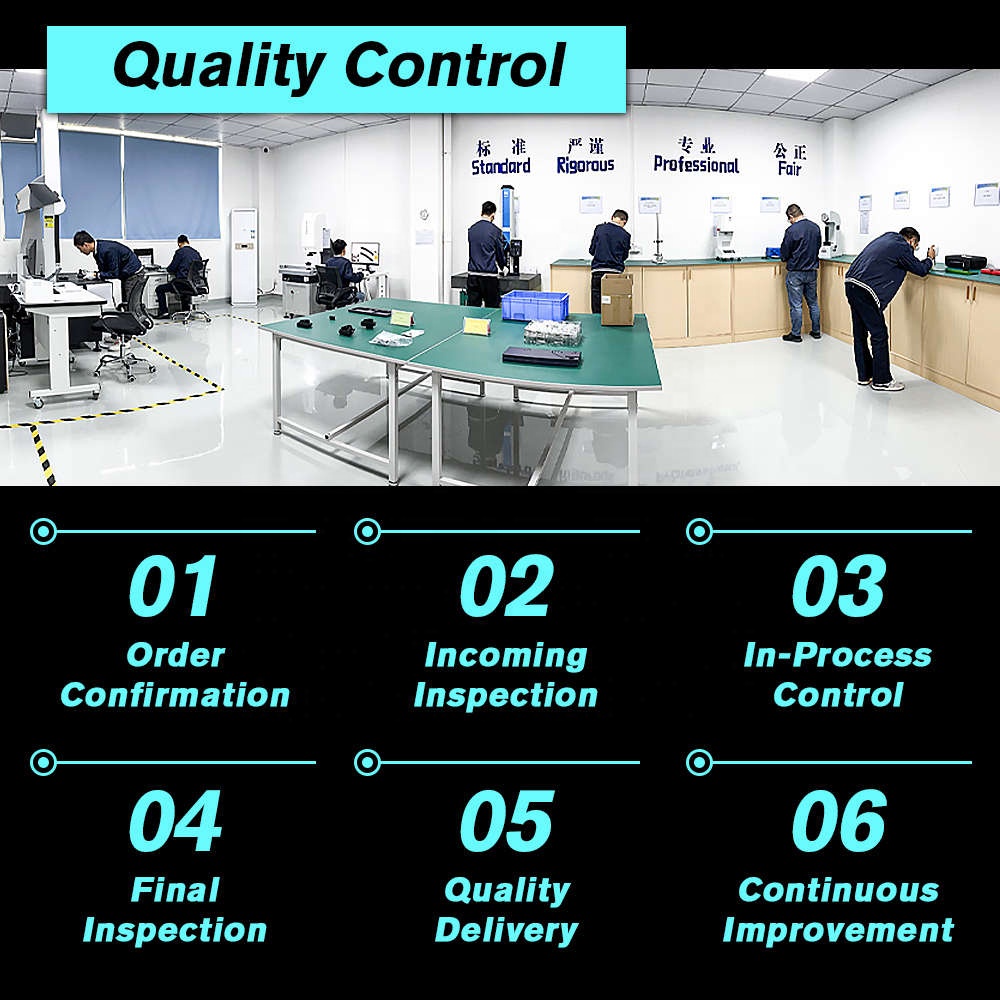
Our QC process covers every step from order placement to delivery, ensuring each part meets the highest quality standards.

Customer Requirement Confirmation: Discuss requirements and quality standards, ensuring every detail is considered.
Technical Evaluation and Confirmation: Evaluate drawings and technical requirements, confirm feasibility, and develop a quality control plan.
Supplier Selection and Evaluation: Choose qualified raw material suppliers to ensure supply chain stability and material quality.
Incoming Material Inspection: Strictly test the chemical composition and mechanical properties of raw materials to meet standards.
Process Planning and First Part Inspection: Develop process flow and thoroughly inspect the first article’s dimensions, shape, surface, and performance.
Process Monitoring and Statistical Process Control: Monitor production data in real-time, implement SPC, and ensure production stability and quality consistency.
Final inspection: Final inspection of finished products to ensure that the size and performance meet the standards.
Packaging and compliance inspection: Develop and implement packaging specifications to ensure transportation safety.
Pre-shipment Inspection: The quality technician performs random checks to ensure high product quality.
Shipping Preparation: Customer representative confirms shipping details to ensure timely and safe delivery.
Customer Feedback Handling: Collect and address customer feedback and complaints.
Quality Improvement: Analyze feedback and data, implement improvements, and enhance quality and satisfaction.
From uploading CAD designs to receiving high-precision final products
Drawing Format (CAD files):
2D: DXF | DWG | PDF
3D: STP | STEP | IGS | IGES | X_T | SLDPRT
Materials: Aluminum, steel, copper etc. For example aluminum 6061-T6
Surface Finishing Requirement: e.g. Anodizing black
Tolerance Requirement: e.g. ISO 2768MK
Drawing Confidentiality: All your information will not be disclosed or used for any purpose except for quotation. We also accept NDA.

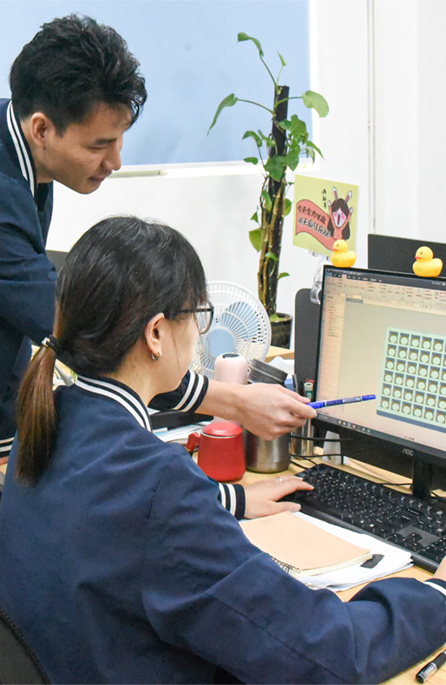
Drawing Review: Engineers review customer drawings for dimensions, tolerances, material specs, and surface finish requirements to ensure clarity and feasibility.
Process Analysis: Assess part geometry and complexity for suitable machining processes. Identify needs for special fixtures/tools and potential challenges (e.g., deep holes, thin walls).
Material Inspection: Verify material availability and suitability. Consider machinability, cost, and lead time.
Feasibility Suggestions: Provide a feasibility report with evaluations and recommendations. Communicate issues and propose design modifications if needed.
Cost Evaluation: Estimate costs based on processes, materials, and time. Identify cost-saving opportunities through design improvements.
Sample Processing: Conduct sample processing according to the process plan.
Sample Quality Inspection: Verify the machining results through measurements and tests.
Buyer Sample Confirmation: Send photos and videos of the sample to the customer for initial confirmation, then ship the physical sample to the customer for inspection and approval.
Physical Sample Confirmation: Upon receiving the physical sample, the customer can request modifications if needed. The designer will make adjustments based on the customer’s feedback.
Mass Production Planning: Once the sample receives final approval from the customer, the batch production plan is finalized, including production schedule, material procurement, and equipment allocation.
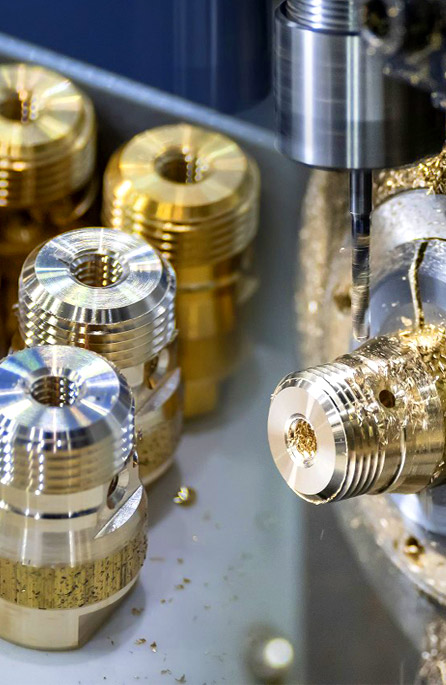
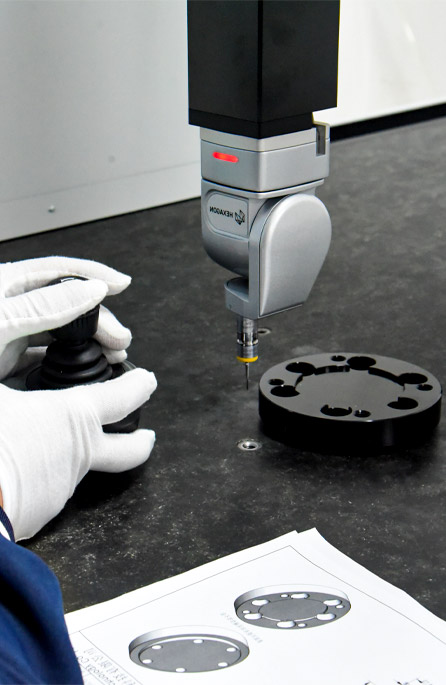
Raw Material Inspection: Before production, raw materials are strictly inspected for composition, properties, and quality to meet specifications.
First Part Inspection: Before mass production, one or several parts are produced for first article inspection to ensure the correctness of the production process and equipment settings.
In-Process Inspection: During production, random sampling inspections are conducted at regular intervals to ensure product quality throughout the production process.
Final Inspection: After production, each batch undergoes a final inspection to ensure it meets customer requirements.
Outgoing Inspection Report: Before shipping the parts, a detailed outgoing inspection report is provided for the customer’s reference.
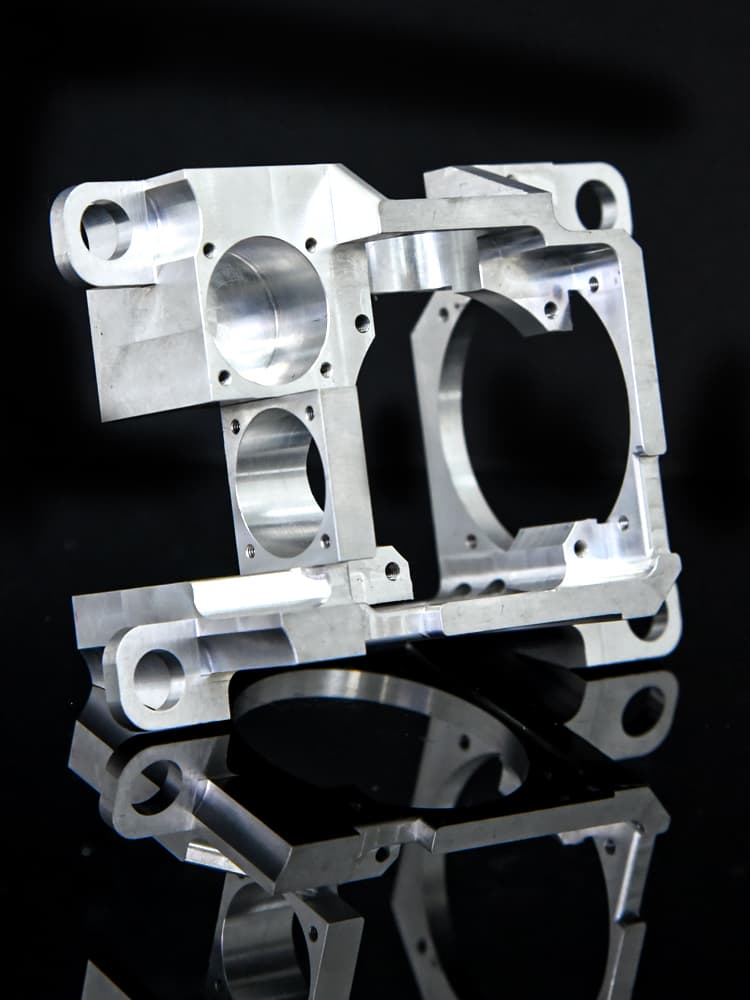
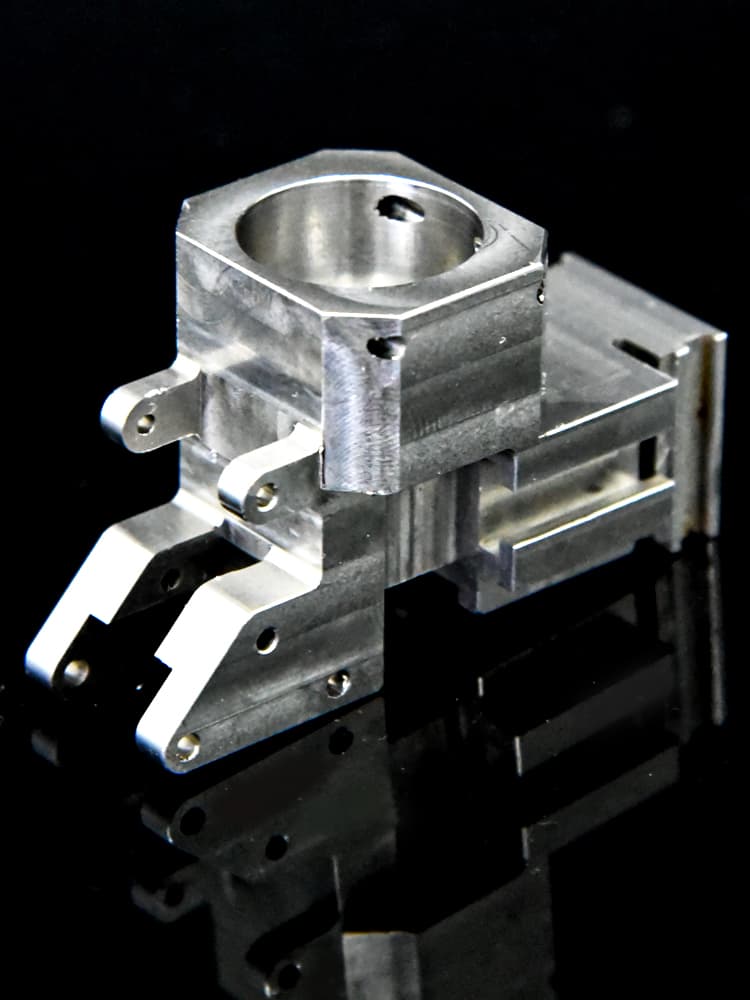
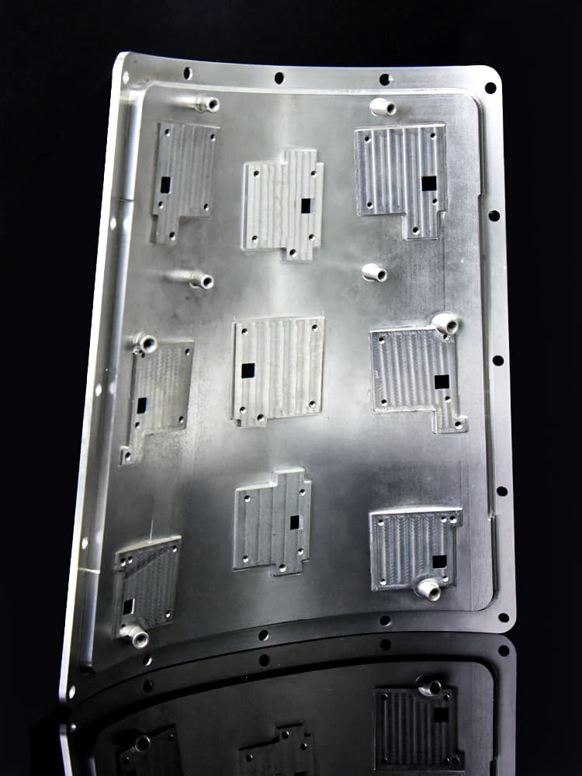
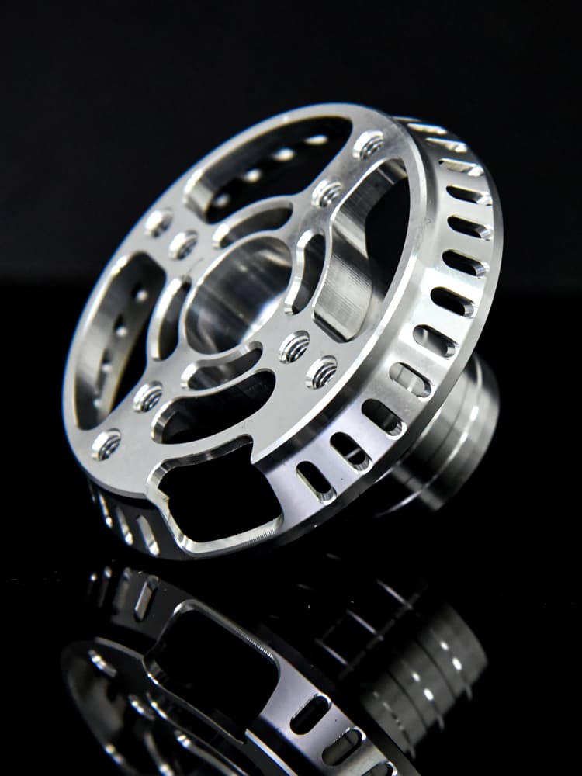
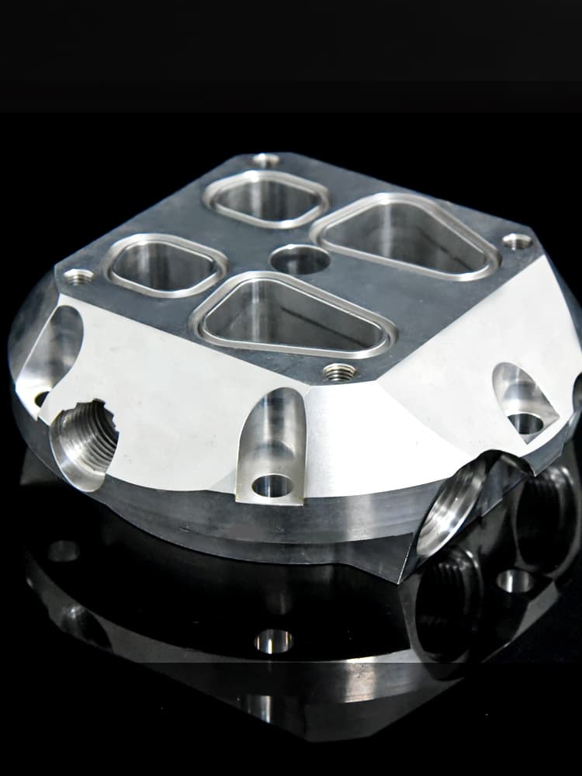
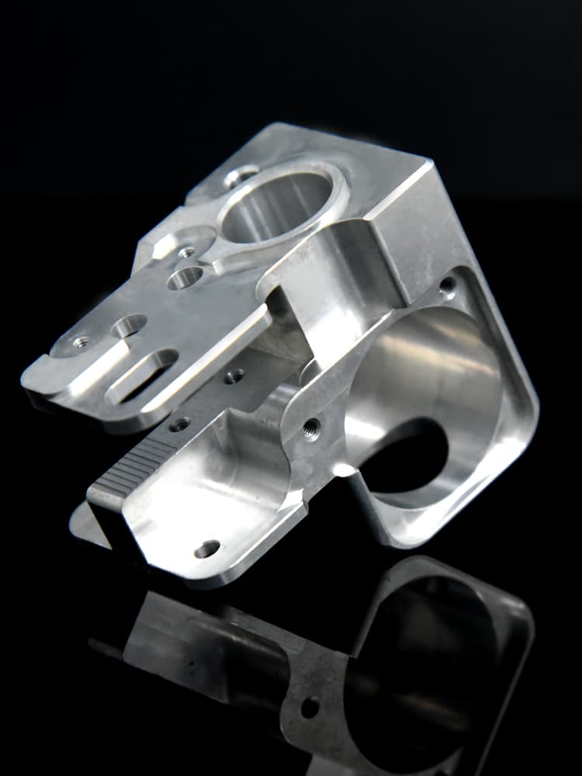
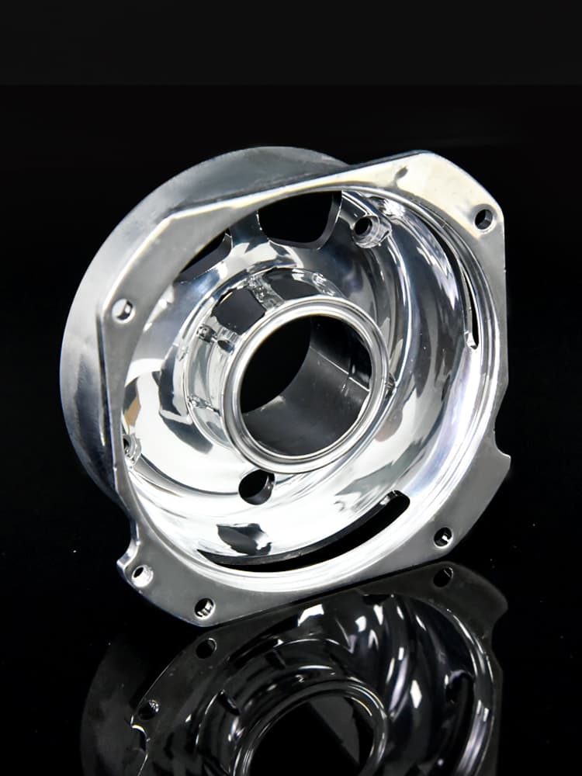
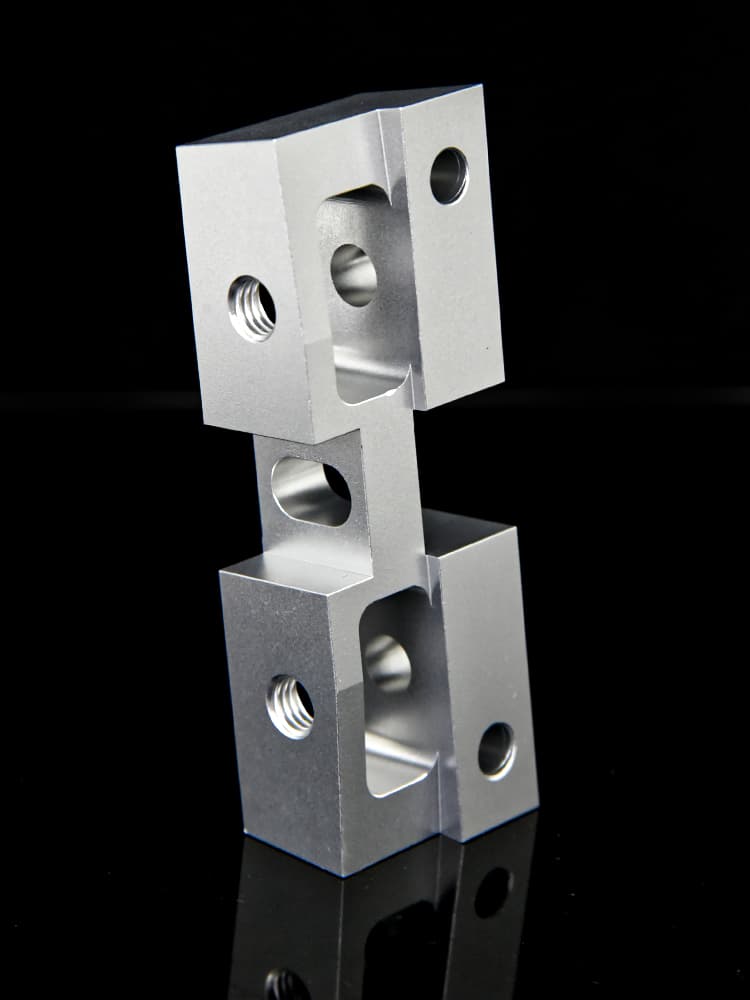
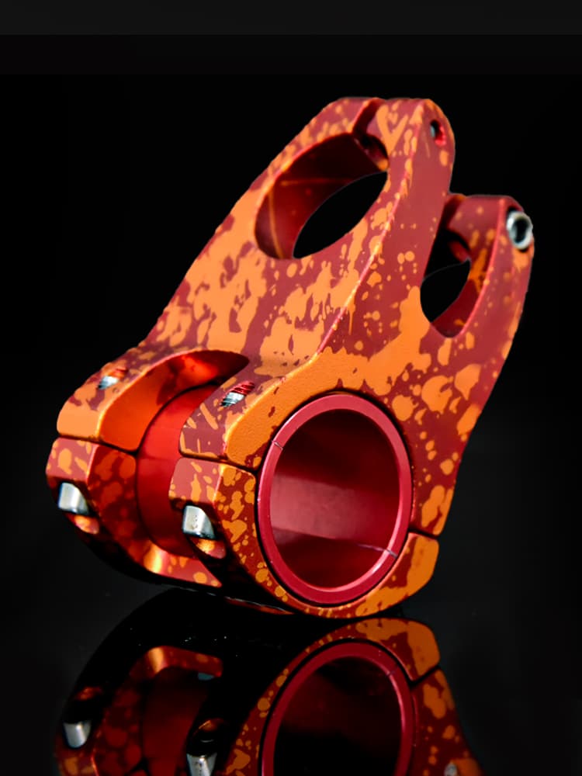

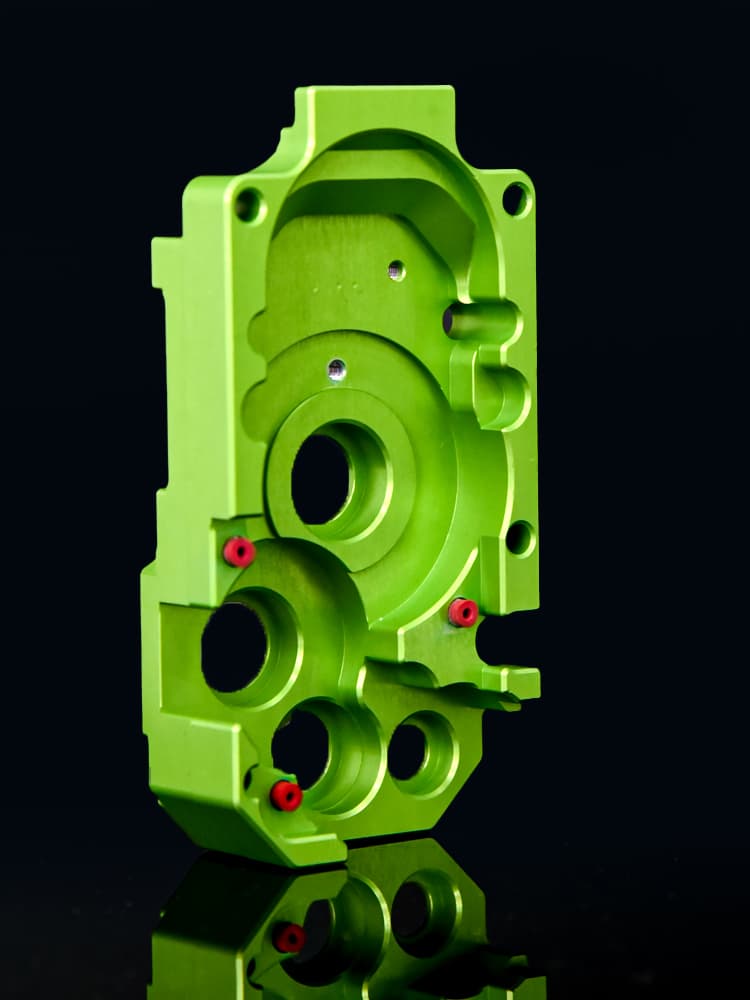
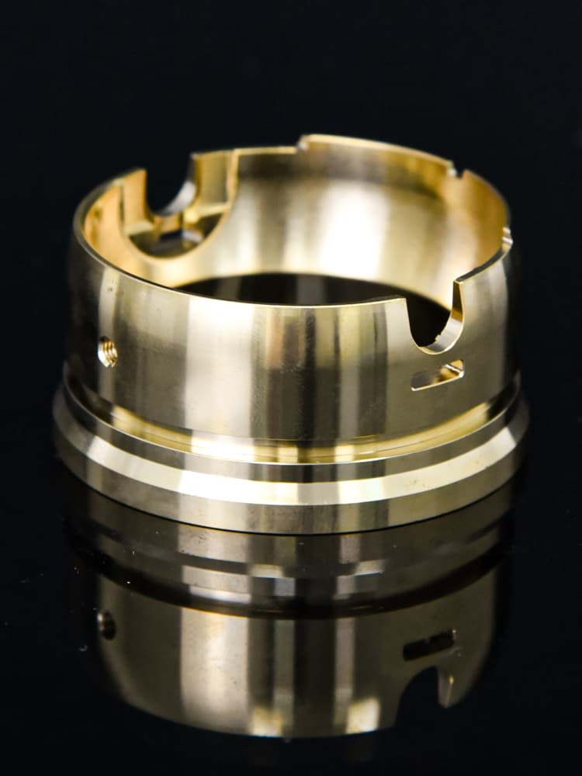
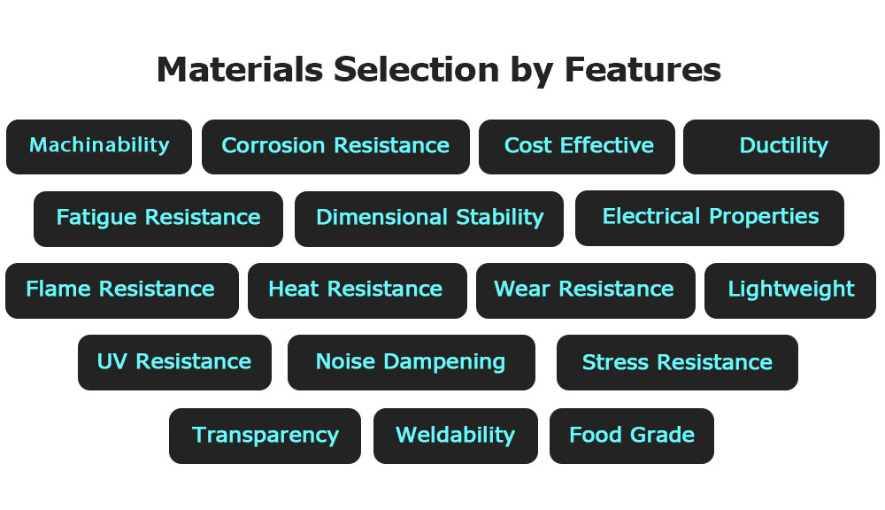
Complete scope of processing types, materials, finishes, and certifications
| Processing Type: | CNC Machining Services, CNC Milling, CNC Turning, Laser Cutting, drilling, Bending, Spinning, Wire Cutting, Stamping, Electric Discharge Machining (EDM) 3-axis/4-axis/5-axis Machining. Comprehensive Processing Services, Sheet Metal fabrication, Stamping, Die Casting, 3D Printing, Injection Molding Rapid Prototype, Moulds etc., Multistep Machining, Vacuum Casting etc. |
| Material: | Aluminum, Brass, Bronze, Copper, Hardened Metals, Precious Metals, Stainless Steel, Steel Alloys, Metal, Plastic, Aluminum Alloy, Titanium, Peek, Nylon, POM, ABS, Acrylic, Cast Iron, Delrin, HDPE, Polycarbonate, Polypropylene, PPS, PTFE, Tool Steel, UHMW, etc. |
| Finish: | Anodizing, Chrome Plating, Cleaning And Grinding, CNC Machining, Painting, Polishing, Powder Coating, Rubberizing, Sandblasting, Nickel Plating, Heat Treatment, Electroplating, Color Anodizing, Grinding, Smooth, Galvanized, Black Oxide, Zinc Plated, etc. |
| Application Area: | Motorcycles & Bicycles, Automotive, Electronics, New Energy, Household Appliances, Firefighting Equipment, Automation & Robotics, Aerospace & Aviation, Industrial & Mechanical, Lighting, Consumer Electronics, Communication, Computer, Rapid Prototyping Machinery Machine Auto Industrial Equipment Parts, Medical Electronic Electron Appliance 3D Printer Aerospace Camera. |
| Management Certifications: | ISO 9001, ISO 14001, IATF 16949, AS9100D, Reach, ROHS |

We accept both 2D and 3D CAD formats. For 2D drawings, you can upload DXF, DWG, or PDF files. For 3D models, we support STP, STEP, IGS, IGES, X_T, and SLDPRT files. All design assets are strictly protected and kept confidential under NDA parameters.
We machine a broad range of materials including metals (such as Aluminum Alloys like 6061-T6, Stainless Steel, Steel Alloys, Brass, Bronze, Copper, and Titanium) and plastics (including PEEK, Nylon, POM, ABS, Acrylic, Delrin, Polycarbonate, and PTFE).
Our standard tolerance follows ISO 2768 MK specifications. For high-precision requirements, we can achieve tolerances up to ±0.0002" (±0.005mm) depending on part geometry and material choice.
Our quality control system utilizes professional testing hardware including 2.5D measuring instruments, coordinate measuring machines (CMM), Rockwell hardness testers, digital roughness testers, salt spray test machines, and UV resistance testing equipment to monitor accuracy at every manufacturing stage.
We offer comprehensive surface finish options including as-machined, sandblasting, anodizing (decorative and hardcoat), electroplating (nickel, silver, golden), polishing, brushing, and powder coating to meet aesthetic or functional standards.
The estimated delivery time for standard CNC machined prototype orders typically ranges from 3 to 7 working days, depending on the design complexity, surface finishing requirements, and material availability.