Explore our premium range of commercial, industrial, and high-safety residential door innovations engineered to EN standards.
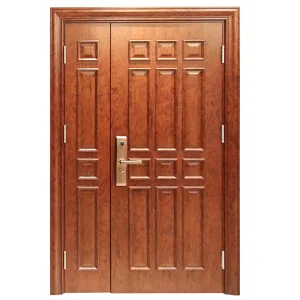
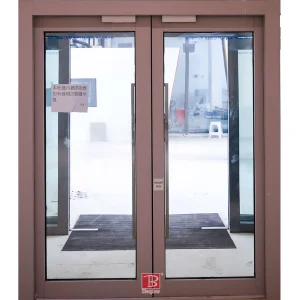
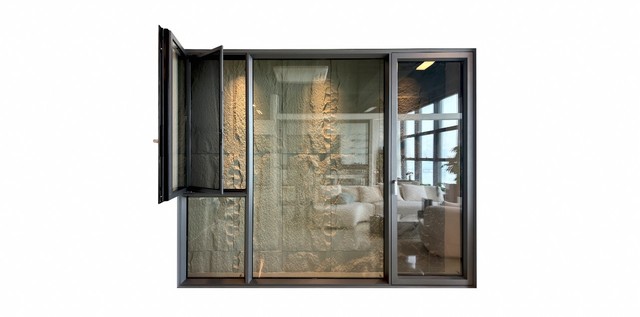
In the domain of modern architectural layout and structural engineering, the boundary between interior environments and outer contexts is continuously being re-evaluated. The demand for maximum spatial aperture, combined with thermal performance and automated security, has propelled CE Certified Bi-Folding Doors to the forefront of envelope technology.
Unlike traditional sliding or overhead doors, modern bi-folding systems collapse laterally, providing clear, uninterrupted openings that occupy up to 95% of the frame width. Achieving CE certification (specifically under standard EN 13241-1 and EN 14351-1) is not merely a regional regulatory hurdle; it represents a comprehensive validation of safety factors, wind load resilience (Class 3/4 tested), water tightness, thermal barrier integrity, and mechanical cyclical wear.
For global engineering procurement groups, real-estate developers, and industrial site planners, importing entrance systems involves significant liability risk. CE certification ensures that the structural integrity of the frames, the safety systems (such as non-contact loop detectors and mechanical anti-drop valves), and the automation mechanisms conform to rigorous risk mitigation directives:
As a premier developer, Dongguan Gerald Doors Co., Ltd. ensures all international shipments align with localized structural safety guidelines, supporting smooth customs clearance and professional structural sign-offs.
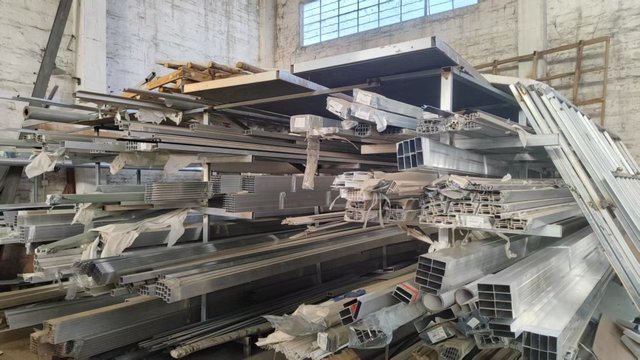
To engineer a bi-folding door capable of spanning large industrial or luxury commercial openings, the mechanical properties of raw materials must be optimized. Under typical operation, the structural hinge lines carry massive dynamic loads, demanding advanced aluminum extrusions combined with precision-grade stainless steel carriage hardware.
The structural lifespan of a bi-folding system rests entirely on its running gear. Using quad-roller assemblies with sealed, maintenance-free ball bearings and carbon-fiber composite guides, our doors ensure silent, low-friction operation even when supporting individual pane weights exceeding 150 kg.
To prevent severe energy loss, our aluminum profiles feature 24mm to 36mm fiberglass-reinforced polyamide thermal breaks. This configuration isolates the external metal components from internal ones, optimizing HVAC efficiency in extreme commercial climates.
Traditional doors often leak at the hinge intersection. Our systems deploy continuous multi-point EPDM co-extruded gaskets that compress dynamically when the door locks into place, creating a barrier against rainwater infiltration (up to Class E900).
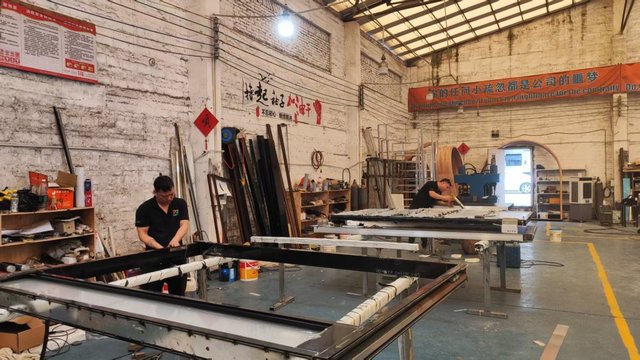
Based in the global manufacturing hub of Dongguan, Dongguan Gerald Doors Co., Ltd. leverages a highly integrated industrial ecosystem. As a specialized China garage door manufacturer and export leader, our facility combines automated material processing with stringent quality assurance frameworks to supply top-tier entry systems at scale.
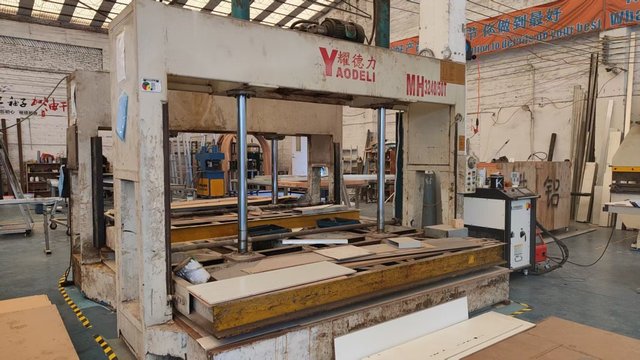
Our production lines feature automated multi-axis CNC milling machines that route hinge cutouts, locksets, and track alignments to tolerances within ±0.05mm. This extreme precision ensures that when components arrive on site, they align perfectly, significantly reducing assembly time for local installation teams.
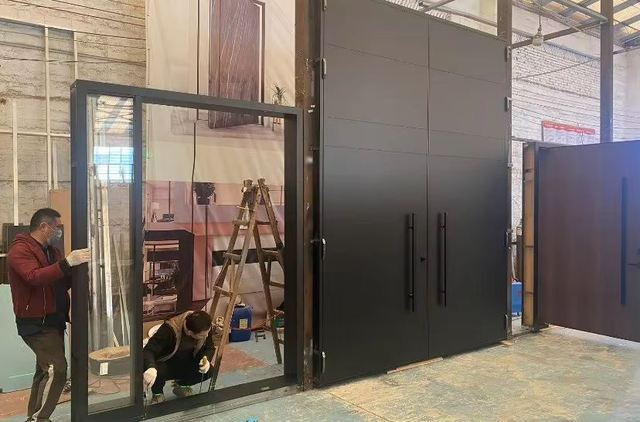
From raw aluminum ingot extrusion and powder coating (including Qualicoat Class 2 specifications) to structural assembly and glass installation, the entire value chain is contained in-house. This structure allows us to offer tailored architectural specifications—such as custom vertical dimensions, integrated access doors within folding bays, and specialized marine-grade coatings for coastal environments.
Bi-folding door innovations are not limited to high-end residential patio entries. In modern industrial planning, they serve as heavy-duty, fast-access barriers designed to optimize traffic flow, control temperature, and secure massive assets.
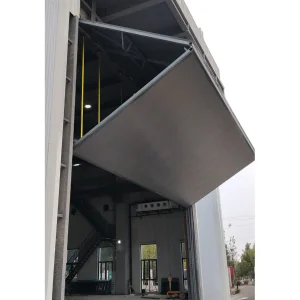
Large scale openings (up to 25m wide and 9m high) rely on vertical-drive and double-folding steel systems. These structures withstand high wind loads while opening within seconds to facilitate smooth aircraft movements.
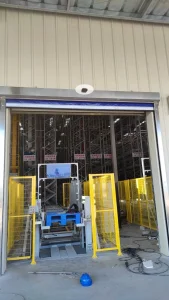
High-traffic bays demand automated bi-fold systems linked to safety sensors. Unlike slow overhead doors, horizontal folding mechanisms clear the path quickly, minimizing forklift wait times and energy loss.
For malls and convention centers, frameless or slim-profile aluminum folding partitions combine security with clear sightlines, turning static structural boundaries into active sales openings.
As cities evolve towards zero-energy buildings and smart infrastructure, the role of the humble doorway is changing. Passive openings are transforming into active, data-driven access control points.
By integrating advanced motion sensors, LiDAR, and computer-vision systems, modern bi-folding doors can predict approach patterns. This enables them to adjust opening speeds and angles based on traffic volume, minimizing building energy leakage.
Future glass infills for bi-folding doors will feature thin-film photovoltaic elements. This technology turns large facade openings into active power generators without compromising natural light transmission or aesthetics.
By introducing aerogel insulation into the core cavities of aluminum profiles, next-generation doors will achieve thermal values matching solid structural walls, supporting ultra-low energy building designs.
By 2028, over 70% of commercial bi-folding door specification sheets will demand full Building Information Modeling (BIM) files and automated building management system (BMS) connectivity.
Get professional clarification on compliance, physical limits, installation configurations, and delivery of structural bi-fold solutions.
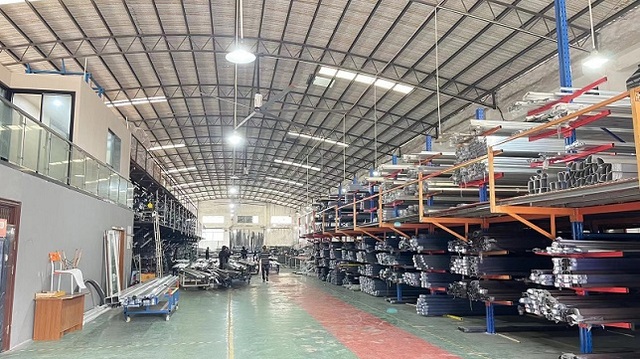
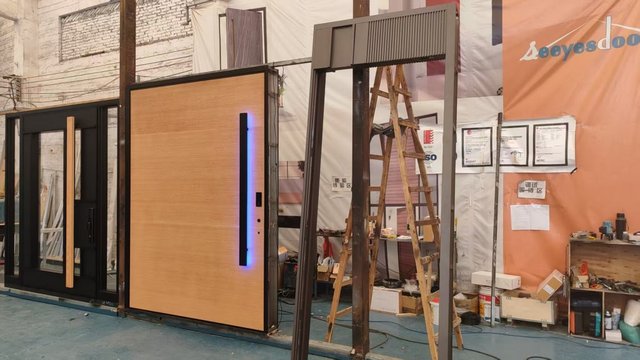
A transparent look inside our production facilities, CNC routing bays, assembly lines, and global shipping preparation zones.
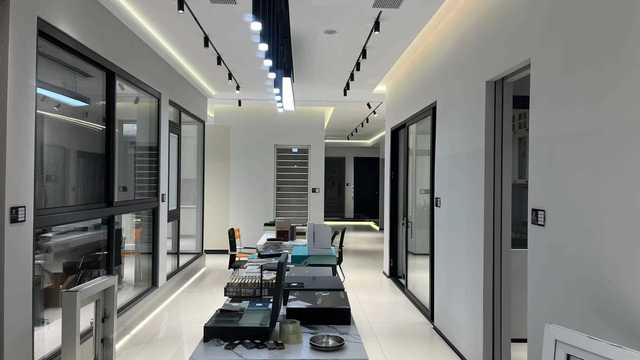
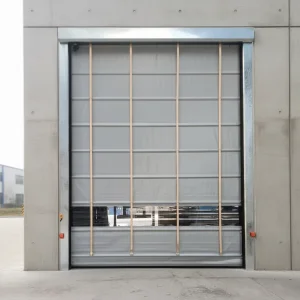
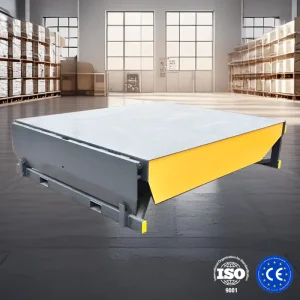
Browse our complete catalog, including high-speed lift doors, dock levelers, custom timber entries, and online engineering support.
 Gerald Doors